
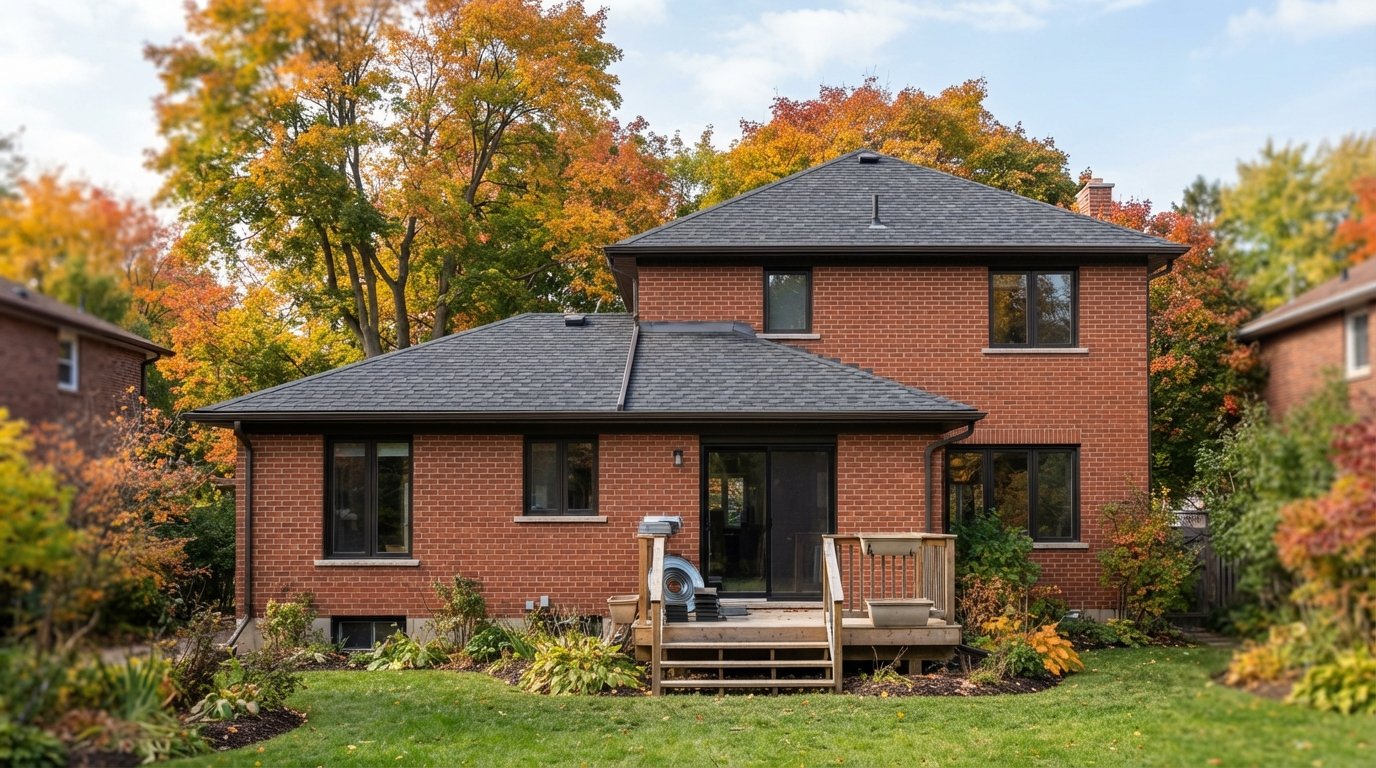
Low slope roofing is the awkward middle ground of residential work: roofs pitched somewhere between 2:12 and 4:12 that are too steep to treat as flat and too shallow to shingle the ordinary way. On Toronto-area homes you find these slopes on back additions, enclosed porches, sunrooms, dormer tops, garage lean-tos and the rear half of many older semi-detached houses. They leak more often than the main roof, and almost always for the same handful of reasons.
This guide explains when shingles are acceptable in that range and what they need underneath, when a membrane is the smarter choice, and how the joint between a shallow section and a steep one should be built.
What Counts As Low Slope Roofing, And Why Pitch Changes Everything
Roof pitch is written as rise over run: a 4:12 roof rises four inches for every twelve inches of horizontal distance. In the trade, anything at 4:12 and above is treated as a normal slope for shingles. Below 2:12, shingles are not an option under standard manufacturer instructions. The band in between is what most roofers mean by low slope roofing on a shingled house, and it has its own rules.
The reason is water speed. On an 8:12 roof, rain runs off before it can work sideways under the laps. On a 2.5:12 porch roof, water moves slowly, wind can push it uphill under shingle edges, and in early spring meltwater backs up behind ice at the eaves. Shingles are a water-shedding system, not a waterproof one, so the shallower the roof, the more work the layer underneath has to do.
Pitch is measured by the roofer during the estimate, with a level or digital gauge on the roof or on the rafters from the attic. House plans give a starting number, but additions were not always built to the drawings, and the measured pitch is what decides the material for low slope roofing.
| Measured pitch | Typical description | Shingles allowed? | What goes underneath or instead |
|---|---|---|---|
| Under 2:12 | Flat or near flat | No, under standard manufacturer instructions | A membrane system such as modified bitumen, EPDM or TPO |
| 2:12 to under 3:12 | Very shallow | Usually permitted only with low slope application; many roofers prefer a membrane here | Full coverage self-adhered membrane or double lapped underlayment, per the manufacturer |
| 3:12 to under 4:12 | Moderate low slope | Yes, with low slope application | Full coverage membrane or double underlayment, with extra attention at eaves and valleys |
| 4:12 and steeper | Standard slope | Yes, standard application | Regular underlayment, with ice and water protection at eaves, valleys and penetrations |
If your low slope section is due for work anyway, it usually makes sense to handle it as part of a wider roof replacement plan that treats each slope on its own terms, rather than running the same shingle and underlayment across every plane of the house.
Shingles On A Shallow Roof: The Rules Behind The Rules
Every major asphalt shingle manufacturer publishes a minimum slope and a separate low slope application method. The details vary by brand and product, so the manufacturer’s current installation instructions are the document that matters, and a good roofer will have read them for the specific shingle being quoted. In general terms, though, low slope application for 2:12 to 4:12 roofs comes down to three things.
1. A continuous waterproof or double layer underneath
On a standard roof, synthetic underlayment covers the deck and self-adhered ice and water membrane protects the eaves and valleys. On a low slope roof, manufacturers typically call for either two layers of underlayment lapped so every point is covered twice, or self-adhered membrane over the entire deck. Many roofers in Ontario choose full membrane, because it seals around every nail and does not depend on perfect laps.
The Ontario Building Code also recognizes that shallow roofs need extra protection at the eaves and treats slopes below 4:12 differently from steeper ones. Code wording and minimums change over time, so we always suggest confirming current requirements with your municipality’s building department before assuming what is or is not allowed on a particular roof.
2. Correct nailing and sealing
Shingles on a shallow roof depend heavily on their sealant strips bonding. Nails placed too high reduce wind resistance; nails too low show through the course above and leak. In cool weather seal strips may not activate until spring, so a careful crew hand-seals where the manufacturer recommends it.
3. Extra care at the eaves and edges
The lower edge of a shallow roof is where water moves slowest and where ice forms first. Drip edge, starter strip and membrane all need to lap in the right order so that water that gets under a shingle is directed out over the eavestrough rather than behind the fascia. On a shallow porch roof, a lot of the leaks we trace start at the corners where the drip edge, starter and gutter meet.
Some specialty and designer shingles have steeper minimums than standard architectural shingles, and a shingle installed below its rated slope may leave the manufacturer’s warranty in question. Ask to see the product’s current installation literature before signing.
When A Membrane Is The Better Choice For Low Slope Roofing
Shingles being permitted at 2:12 does not make them the best answer. We usually recommend a membrane instead when we see:
- Pitch right at the minimum. A roof close to 2:12, or one where settled framing has flattened it, gives shingles no margin.
- A steep roof dumping onto a shallow one. The shallow section carries its own rain plus everything from above.
- Long runs and heavy tree cover. More water, more debris and more time spent damp.
- Not visible from the street. If appearance does not matter, a membrane is often the more durable choice.
- Repeated leaks. If the section has been patched several times, the problem is the system, not the last repair.
Common membrane options on houses include two-ply modified bitumen (a torched or self-adhered base sheet with a granulated cap sheet), EPDM rubber and TPO. All are designed to be waterproof rather than water-shedding. We cover membrane systems in more depth on our flat roofing service page, and much of that applies to shallow pitched sections too.
| Factor | Shingles with low slope application | Two-ply modified bitumen | Single-ply (EPDM or TPO) |
|---|---|---|---|
| How it keeps water out | Sheds water; relies on the membrane underneath as the real barrier | Waterproof, fully bonded layers | Waterproof sheet with sealed or welded seams |
| Best pitch range | Roughly 3:12 to under 4:12 comfortably; 2:12 only with care | Flat up to shallow pitched sections | Flat up to shallow pitched sections |
| Appearance | Matches the main roof | Granulated cap, colours limited | Plain black, white or grey |
| Typical estimated cost for a small porch roof | Often $1,500 to $4,000, varies with access and deck condition | Often $2,500 to $6,000, varies with size and details | Often $2,500 to $6,500, varies with size and details |
Those figures are rough estimates only. Small roofs carry a high cost per square foot because setup and flashing cost about the same at any size, and deck or wall work can move the number considerably.
Porch Roofs And Rear Additions: Where Low Slope Roofing Usually Goes Wrong
Most of the shallow roofs we are called to look at were not designed by the original builder. They were added decades later, often by a general contractor or a previous owner, and the roof was an afterthought to the room below it. The same patterns come up again and again.
Standard shingling on a shallow pitch
The most common problem is a porch roof shingled exactly like the main roof, with a single layer of felt and a short strip of ice and water at the eaves. It may stay dry for years, then start leaking during a wind-driven rain or an early-spring thaw. The fix is not a better sealant; it is re-roofing that section with the right underlayment or a membrane.
Wall flashing that relies on caulking
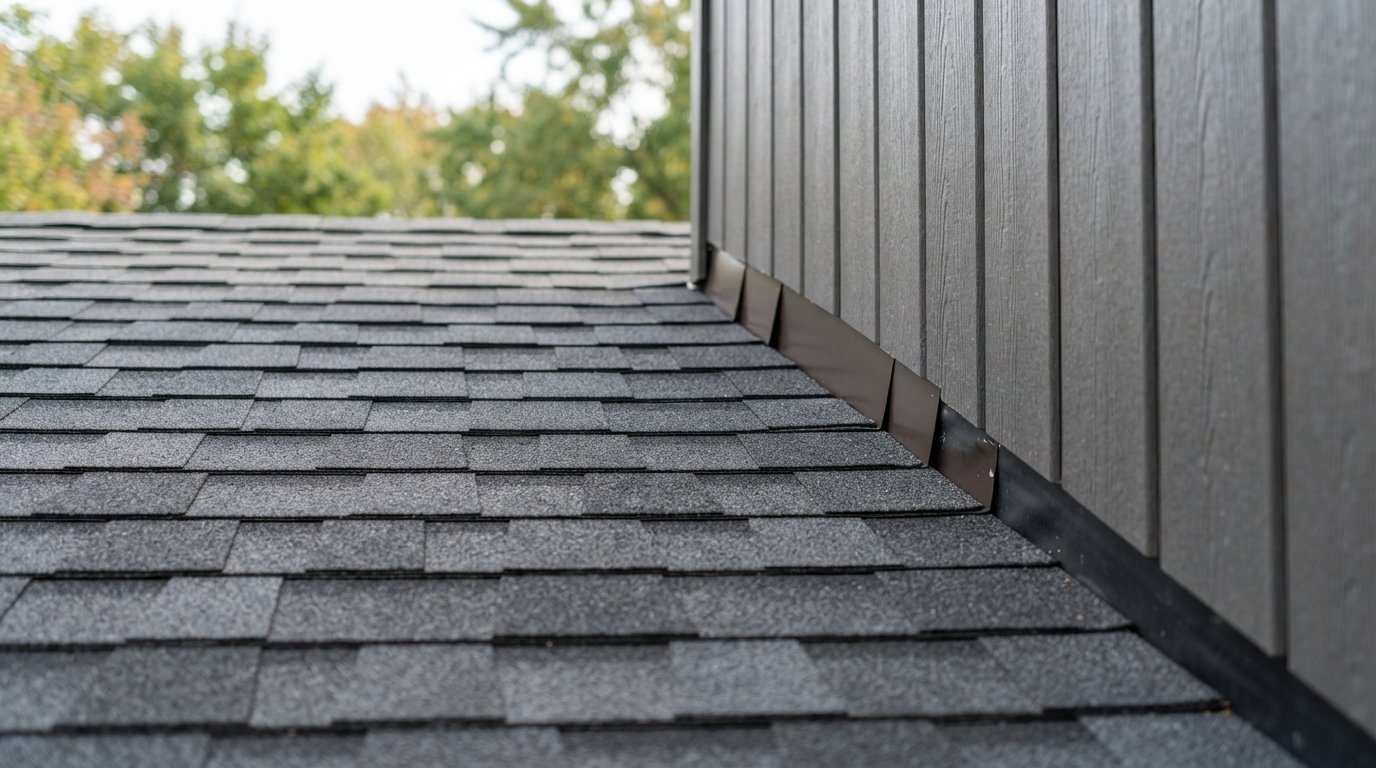
Where a porch roof meets the house wall, the roofing must turn up the wall under flashing, with counter-flashing or siding lapped over it. On many older additions we find a bead of caulking instead, which cracks within a few seasons. On brick, counter-flashing is cut into a mortar joint; on siding, the siding is lifted and reinstalled over the flashing, sometimes alongside siding work.
Soft or sagging decking
Shallow roofs that have leaked for a while often have soft plywood or rotted plank boards under them. Water sits longer on a low slope, so a small leak does more damage. A roofer finds this by feel during tear-off, and the damaged deck is replaced before anything new goes on. Sometimes the framing itself has dipped, which makes ponding worse, and the slope may need to be built up with tapered framing.
No ventilation
Many addition roofs have little or no air space above the insulation, so moisture from the room below condenses under the deck in cold weather. Stains that appear without rain are a clue. Our notes on attic ventilation explain the principles.
Transitions Between Low And Steep Sections
The single most leak-prone spot on many houses is the line where a shallow roof meets a steeper one. Getting this detail right is the core skill in low slope roofing, and it deserves a careful look before any contract is signed.
Low slope below a steep roof (a change in pitch)
Where a steep roof changes to a shallower pitch with no wall between, the crease is where water slows abruptly. A good installation carries the self-adhered membrane up and over the crease onto the steep section, and adjusts shingle courses so no lap sits right in the crease.
Low slope meeting a wall
Against a wall or dormer side, the details are step flashing along sloped edges and apron flashing along level ones, integrated with the wall’s weather barrier. Wide chimneys also need a cricket behind them; our page on chimney repairs covers that work.
Membrane meeting shingles
If you choose a membrane on the shallow section and keep shingles on the steep main roof, the membrane must run up under the shingles of the steep roof well past the first course, so shingles lap over membrane and never the reverse. If the steep roof is not being replaced, its lower courses have to be lifted or replaced to make this lap. A contractor who proposes simply butting the membrane against the bottom edge of the shingles and caulking the joint is proposing a future leak.
| Transition type | What should be there | What we often find on older homes | Symptom inside the house |
|---|---|---|---|
| Steep roof changing to shallow pitch | Continuous self-adhered membrane across the crease, adjusted shingle courses | Standard underlayment and a shingle lap sitting right in the crease | Stain along a line on the ceiling below the pitch change |
| Shallow roof against a siding wall | Step or apron flashing under the siding, integrated with the wall’s weather barrier | Flashing face-nailed over the siding and sealed with caulking | Water on the top of a window or door frame below |
| Shallow roof against brick | Base flashing plus counter-flashing set into a mortar joint | Surface-mounted metal strip with caulked top edge | Damp or efflorescence on interior brick or drywall |
| Membrane meeting shingles | Membrane run well up under the steep roof’s shingles | Membrane butted to the bottom shingle course and tarred | Drips during heavy or wind-driven rain |
What The Work Looks Like From Start To Finish
Much of a proper low slope roofing job happens before a single shingle goes on. The typical sequence on a porch or addition roof:
- Tear-off to the deck. Shingling over an old layer hides deck damage and leaves an uneven base for the membrane.
- Deck repair. Soft or rotted sheathing is replaced; gapped plank decks are often overlaid with plywood.
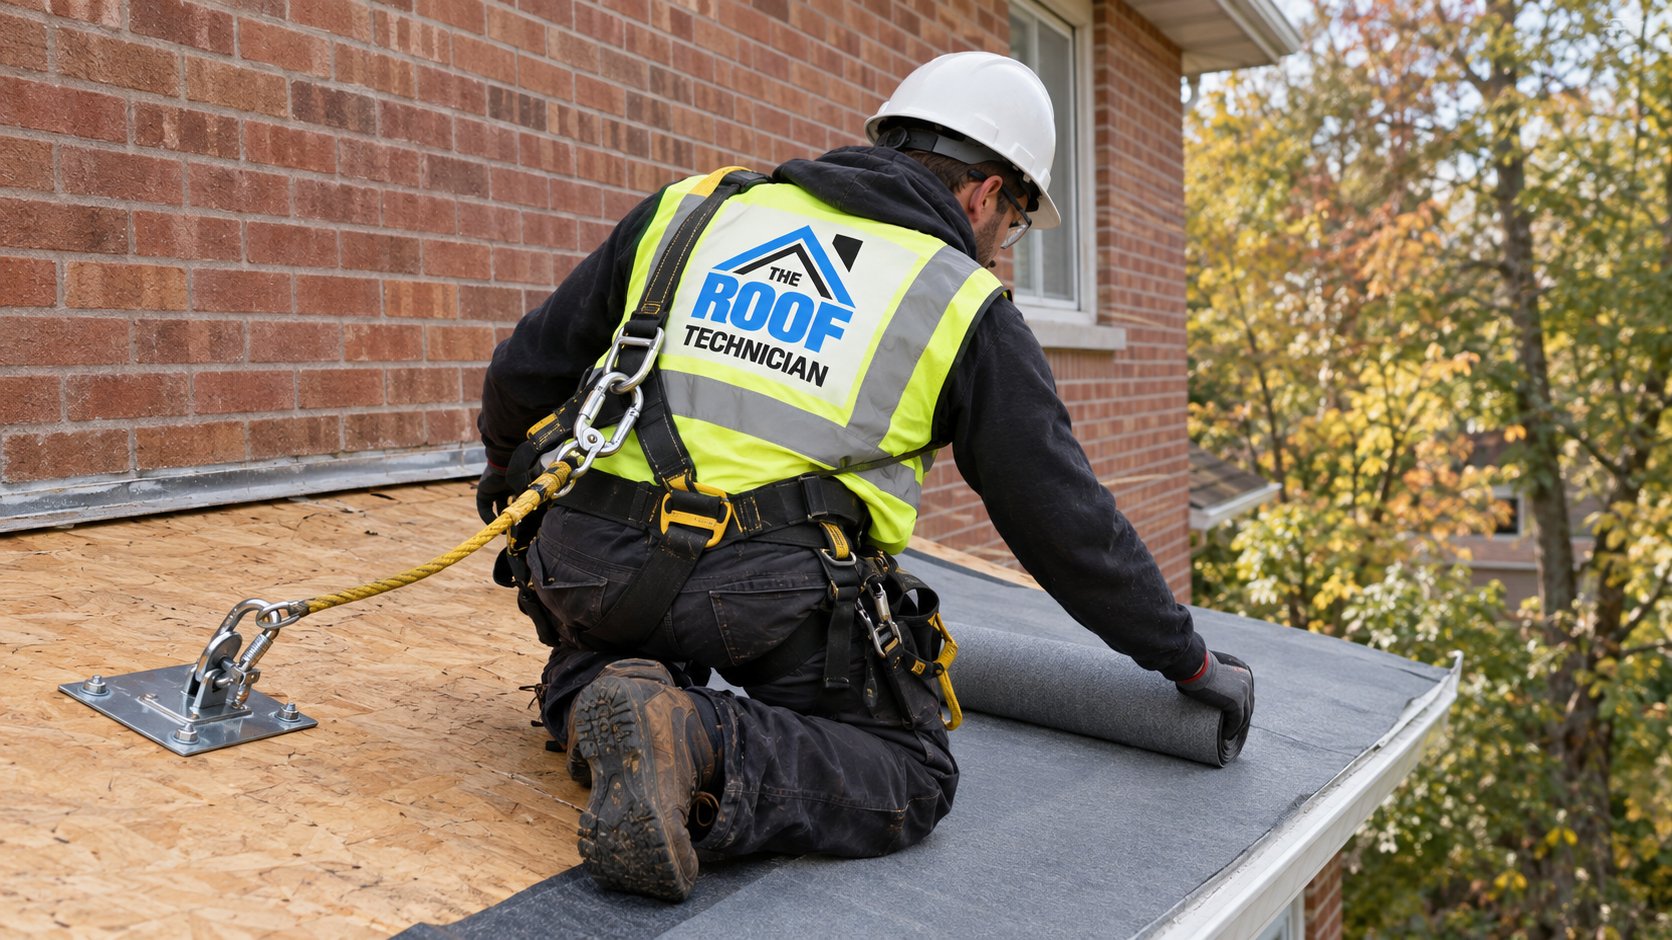
- Edge metal and membrane. Eave drip edge first, then full membrane (or the specified double underlayment), then rake drip edge over it.
- Wall and transition flashing. Installed in lap order so water always flows over, never behind, each piece.
- Shingles or cap sheet, then any upper downspouts that empty onto the section are extended or redirected.
- Photo review. The roofer shows you the hidden layers so you can see what was done without going up.
A small porch roof is often a one or two day job. Mild late September and October weather helps sealant strips and self-adhered membranes bond, which is one reason many people finish shallow roof work before November.
What You Can Notice From Inside, And When To Call
You never need to go on the roof to know a shallow section may be in trouble. From inside, watch for ceiling stains in a porch or addition (especially along the house wall), water marks above a window or door frame, a musty smell after rain, or heavy granule wash at the downspout that drains the section. If you see any of these, book a professional inspection rather than waiting for the next storm. A roofer can tell you whether a targeted roof repair will hold or the section needs to be redone properly. Low slope sections also tend to be the first place ice builds up at the eaves; if you have had trouble there before, our ice dam removal page explains what drives it.
Questions To Ask Before You Hire Anyone For Low Slope Roofing
A few pointed questions will quickly tell you whether a contractor understands shallow roofs:
- What pitch did you measure, and what does the manufacturer require at that pitch? Expect a number and a specific underlayment method.
- Full membrane, or only at the eaves? Full coverage (or the double underlayment method) should be in the written quote.
- How will you flash the wall and the tie-in? Be wary of any answer that centres on caulking.
- Would you recommend a membrane instead? A good roofer will explain the trade-off honestly.
- What is the per-sheet price for rotten deck? Get it in writing.
- Will you photograph the membrane and flashing before they are covered?
Can I put asphalt shingles on a 2:12 roof?
Why does my porch roof leak when the main roof does not?
Is a membrane or shingles better for low slope roofing?
Do I need ice and water shield on the whole roof?
Can a low slope section be redone without replacing the whole roof?
What time of year is best for shallow roof work?
Get Low Slope Roofing Done Right Before The Cold Arrives
A shallow roof forgives nothing, but it does not have to be a chronic problem. With the right underlayment, honest material choices and careful transitions, a porch or addition roof can stay as dry as the main roof above it. The Roof Technician measures, assesses and builds these sections to the manufacturer’s low slope requirements, with photos of the work that gets covered up.
Call us today at (416) 826-0040 or request a free estimate.
Serving homeowners across Toronto and the GTA.