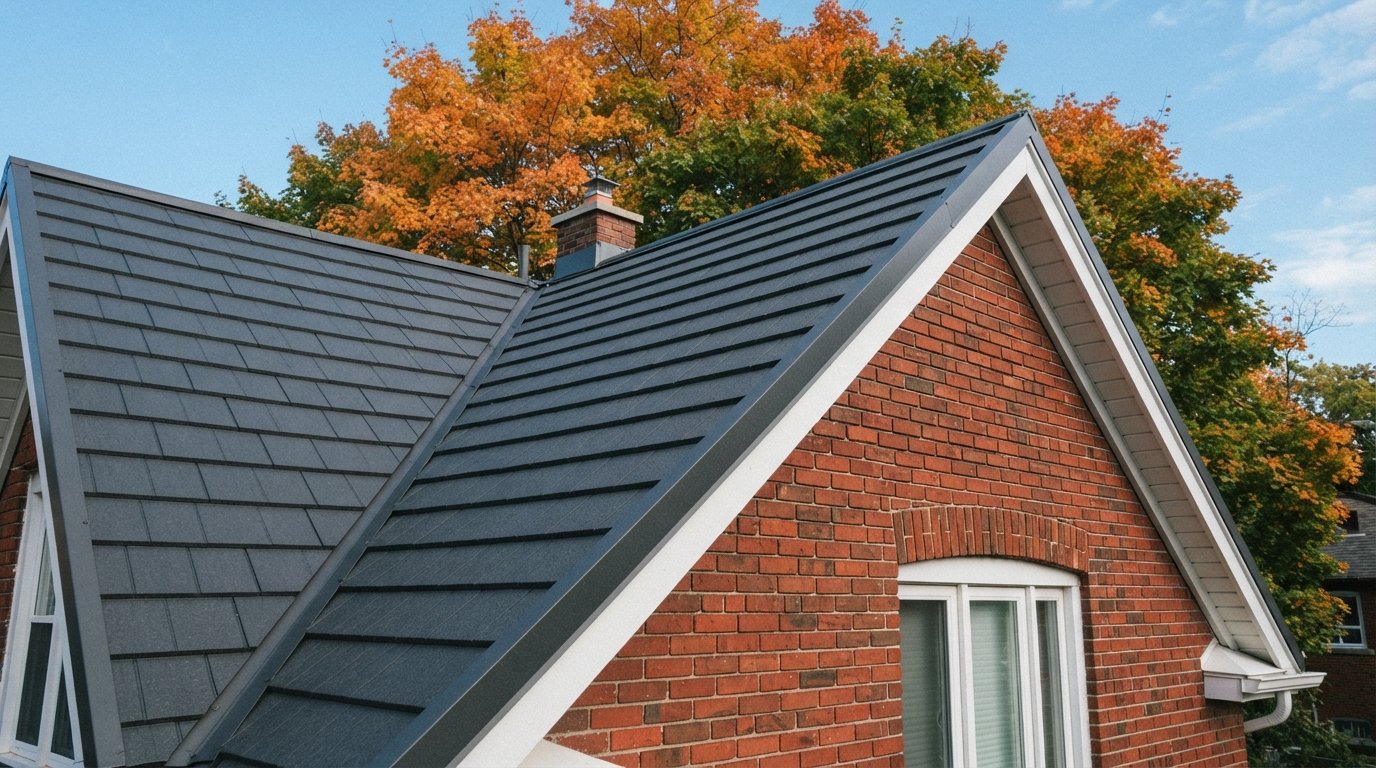
Metal shingles are the part of the metal roofing world most homeowners never picture. When people hear “metal roof” they imagine long vertical panels with raised seams, but stamped steel and aluminum shingles are made to look like slate, cedar shake or clay tile, and from the street many people cannot tell them apart from the real thing. They sit in an interesting middle ground: more durable and lighter than most traditional materials, more expensive than asphalt, and quite different from standing seam in how they are installed and how they behave.
This guide is about those shingle-format products specifically: the profiles available, how they are fastened, how they compare with asphalt shingles and standing seam, and the practical questions that come up on Ontario homes, from rain noise to snow sliding off the eaves.
What Metal Shingles Are And How They Are Made
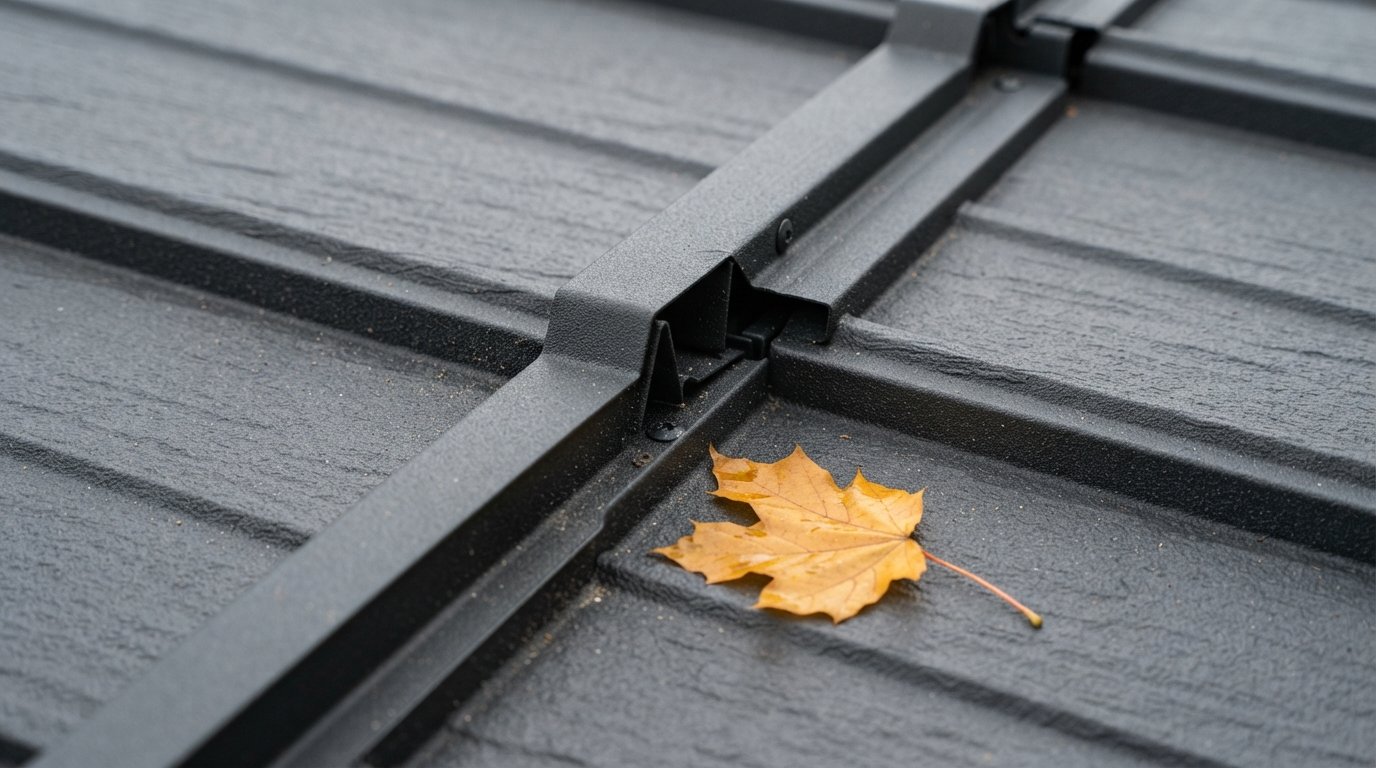
Metal shingles are individual panels, usually a few feet long and a foot or so tall, pressed from coated steel or aluminum sheet into the shape of several traditional shingles or tiles at once. Each panel interlocks with its neighbours on all four sides, so a finished roof reads as hundreds of individual units while being fastened as a continuous, locked surface. Many systems hide their fasteners under the interlock of the next course.
Steel versus aluminum
Steel panels are typically made from galvanized or aluminum-zinc coated sheet, then painted or stone-coated. They are stronger for their weight and usually cost less than aluminum. Aluminum panels do not rust, which is why they are favoured near salt water; they are softer, so thickness matters more for dent resistance. On most GTA homes, coated steel is the more common choice, but both are sold in Ontario.
Painted versus stone-coated
Painted metal shingles use a factory finish, often a high-performance paint system, and come in smooth or lightly textured surfaces. Stone-coated steel shingles have an acrylic base bonded with ceramic-coated granules, which gives a matte, textured look closer to asphalt or wood and dampens sound further. The finish affects appearance, how well snow holds on the roof and how scratches can be touched up.
The Profiles: Slate, Shake, Tile And More
Profile is the main reason people choose metal shingles over standing seam. The same basic interlocking panel is stamped into very different shapes.
| Profile | What it imitates | Looks best on | Things to know |
|---|---|---|---|
| Slate profile | Flat natural slate with fine texture | Older brick homes, Tudor and Victorian styles, steep roofs | A close match for slate at a fraction of the weight; colour choice matters for realism |
| Shake profile | Hand-split cedar shakes with deep grain | Cottages, craftsman styles, homes with wood or stone accents | Deeper profile holds snow more than a flat profile |
| Tile or barrel profile | Spanish or Mediterranean clay tile | Homes designed for that style | Strong visual statement; less common on typical GTA houses |
| Stone-coated architectural | Laminated asphalt shingles or wood | Owners who want a conventional look with metal durability | Granule surface is quieter and less reflective |
| Standing seam (for comparison) | Not a shingle; continuous vertical panels | Modern designs, low-maintenance roofs, simple roof shapes | Sheds snow fastest; different fastening and look entirely |
Because they are stamped from sheet, the texture is consistent across the roof, which can look too uniform on some houses. Ask to see a large finished roof, not just a sample panel, before you commit to a profile and colour.
How Metal Shingles Compare With Asphalt
For most Ontario homeowners the real comparison is not metal versus slate; it is metal shingles versus a good architectural asphalt roof. Here is how they differ in general terms.
| Factor | Architectural asphalt | Metal shingles |
|---|---|---|
| Weight | Heavier per square foot | Much lighter, often roughly half or less depending on product |
| Expected service life | Commonly decades when well installed and ventilated | Commonly considerably longer; check the manufacturer’s current literature for specifics |
| Snow behaviour | Holds snow, sheds it slowly | Sheds more readily, especially smooth painted profiles |
| Repairs | Easy to replace individual shingles | Interlocking panels take more skill to replace |
| Installer availability | Almost every roofer | Fewer crews experienced with each specific system |
| Typical estimated installed cost | Often about $5 to $9 per square foot, varies with roof and access | Often about $12 to $22 per square foot, varies with product, roof complexity and access |
Those prices are rough estimates for GTA homes and can move considerably with the number of layers to remove, deck condition, roof shape, chimneys, skylights and valleys. A cut-up roof with many dormers costs more in metal than a simple gable, because every hip, valley and wall needs custom trim.
The honest summary: metal shingles cost more up front, can last considerably longer and weigh much less. Whether that is worth it depends mostly on how long you plan to stay in the house and how much you value the look. If you are weighing both options as part of a full roof replacement for your home, ask for both quoted with the same scope for flashing, ventilation and deck repairs so the comparison is fair.
Installation: Battens Or Solid Deck
How the panels are fastened depends on the system. There are two broad approaches, and the manufacturer’s instructions decide which applies.
Direct to a solid deck
Many painted steel shingle systems are installed directly over a solid plywood or OSB deck covered with a synthetic underlayment rated for metal roofing, plus self-adhered membrane at eaves, valleys and penetrations. Panels are fastened through a nailing flange hidden by the next course. This is the most common approach on GTA houses and gives the quietest result.
Over battens
Some systems, particularly many stone-coated steel products, are designed to hang on horizontal wood battens fastened over the deck, sometimes with vertical counter-battens underneath. The battens create an air space under the panels, help drainage and ventilation, and can make installation over an uneven deck easier. Battens change the roof height at the edges, so trim and flashing details must account for it.
Over existing shingles
Some manufacturers permit their panels over a single layer of existing asphalt in certain conditions. We generally prefer a full tear-off, because it lets us check and repair the deck, replace flashing properly and avoid trapping problems underneath. If you are offered an overlay, confirm the manufacturer allows it for that system and check local requirements with your municipality.
| Installation step | Solid deck method | Batten method | What to confirm with the roofer |
|---|---|---|---|
| Deck preparation | Tear-off, repair, new sheathing where needed | Tear-off and repair, then battens fastened to rafters through the deck | How soft or damaged deck will be handled and priced |
| Underlayment | Synthetic underlayment plus membrane at eaves and valleys | Underlayment under the battens, membrane at critical areas | Product used and where membrane goes |
| Starter and edge trim | Starter strip and drip edge at the eaves | Trim built out to match the batten height | That trim comes from the same system |
| Panel fastening | Through hidden flange into the deck | Into the battens | Fastener type and spacing per the manufacturer |
| Hips, ridge, valleys and walls | System-specific trim pieces and flashing | System-specific trim pieces and flashing | That wall and chimney flashing is new, not reused |
Details that decide the result
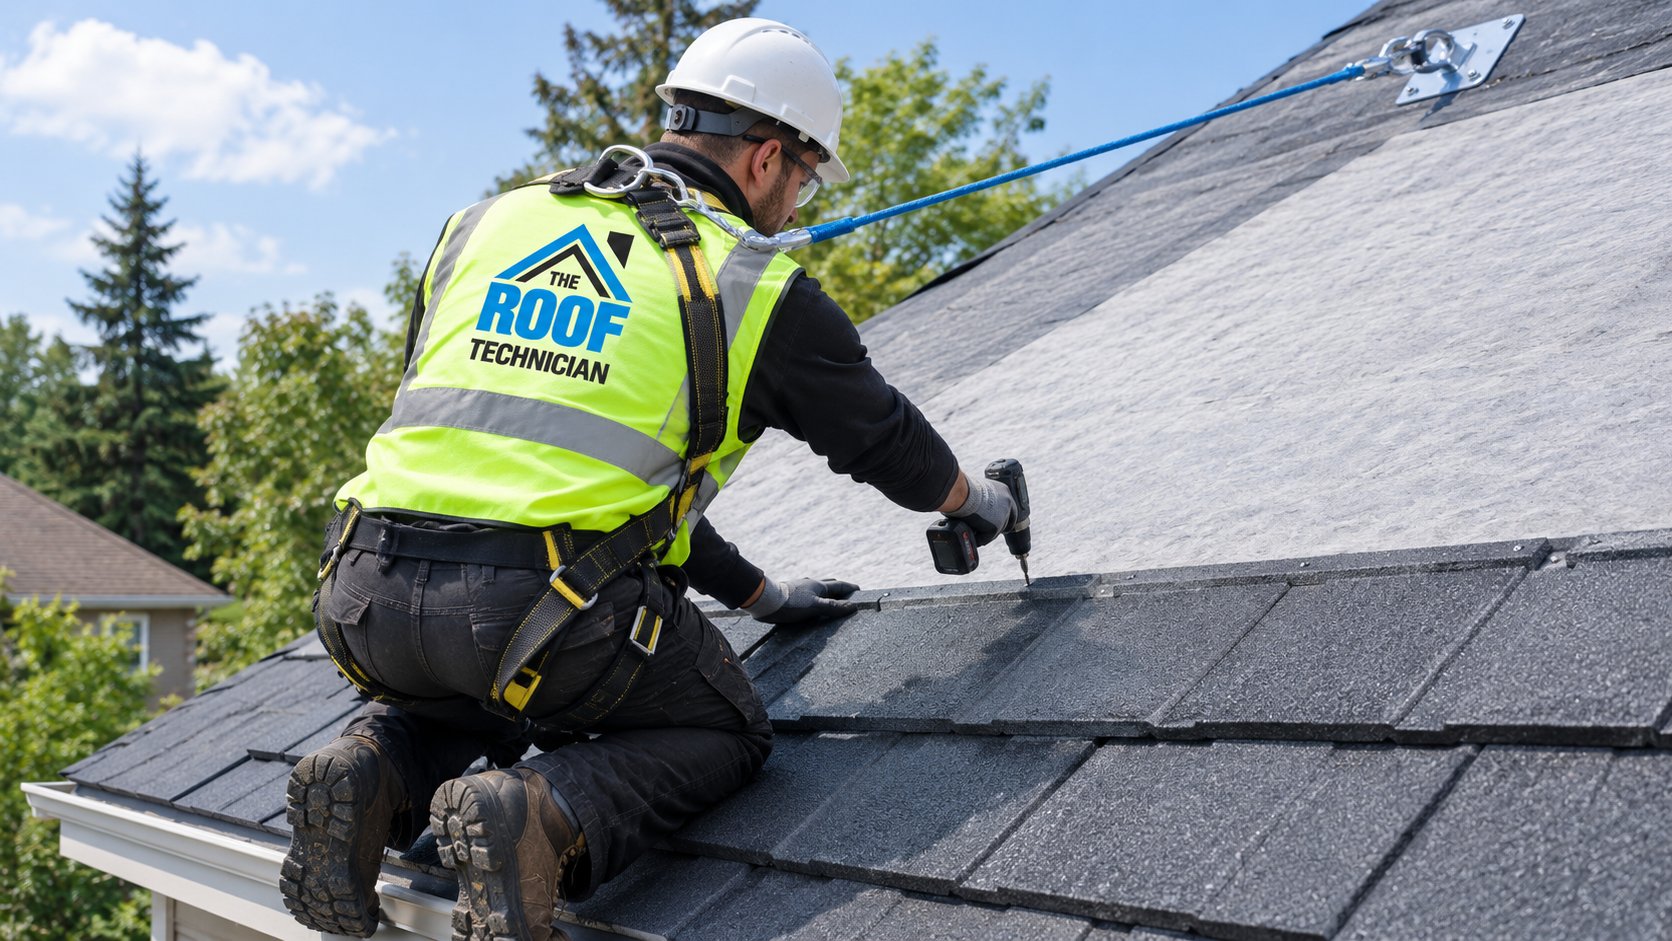
- Cutting. Panels should be cut with shears or nibblers, not abrasive saws, which leave hot filings that rust on painted steel.
- Walking the roof. Installers step only where the manufacturer indicates, usually on the lower portion of a panel where it is supported, to avoid denting.
- Flashing. Chimneys, skylights and wall junctions need system flashing. Chimney saddles on wide chimneys are especially important with metal; our chimney repairs team can handle masonry work at the same time.
- Ventilation. Metal does not remove the need for good attic ventilation. Ridge vent products made for the system keep the attic dry.
- Dissimilar metals. Copper and bare steel should not be in contact with some coated panels, and runoff from copper can corrode them. The installer uses compatible fasteners and flashing.
Noise, Lightning And Other Myths
“Metal roofs are loud in the rain.” On a barn with metal fastened over open purlins, yes. On a house with a solid deck, underlayment, an attic space and insulation, rain noise is usually comparable to other roofs. Stone-coated profiles and batten systems with the right underlayment are quieter still. What you hear inside depends much more on the assembly than on the metal itself.
“Metal attracts lightning.” A metal roof does not make a strike more likely. Lightning goes to high points in the landscape regardless of material.
“Metal roofs are hot.” Coated metal shingles, especially lighter colours and those with reflective finishes, often stay cooler than dark asphalt in sun. Attic temperature depends mostly on ventilation and insulation.
“You can’t walk on metal shingles.” Trained installers can, carefully. Homeowners should not walk on any roof, but this matters for trades such as satellite or chimney work: anyone who needs roof access should know the product.
Snow Shedding And Protecting Eavestroughs
Stamped metal sheds snow more readily than asphalt, but less abruptly than smooth standing seam. Deeper textured profiles like shake and stone-coated products hold snow longer; smooth painted slate profiles let it go sooner. Snow sliding off a roof onto a walkway, entrance or deck can be dangerous and can tear eavestroughs off the fascia.
For that reason, many metal shingle roofs over doors, paths and lower roofs benefit from snow retention devices that suit the shingle system. They are best installed during the roofing job or in early autumn, before the snow season. Where meltwater refreezes at the eaves, ice dams can still form on metal, so insulation and ventilation matter here too.
Where Stamped Metal Makes Sense, And Where It Does Not
After years of quoting both, these are the situations where we find stamped metal is usually worth the extra cost, and the ones where we steer people elsewhere.
Good candidates
- Owners planning to stay a long time. The longer you own the house, the more the higher first cost is spread over years without a re-roof.
- Heritage-style homes where slate or cedar would suit but is impractical. Real slate is very heavy and needs specialized trades; cedar needs ongoing care. A slate or shake profile gives the look without the weight or upkeep.
- Roofs with lightly built framing. Where an older roof is already working hard under its own weight, a lighter covering reduces the load. The framing still needs a proper assessment first.
- Simple to moderately complex roof shapes. Fewer valleys and dormers keep trim costs sensible.
Poorer candidates
- Very cut-up roofs. Many hips, valleys, dormers and wall junctions add a lot of custom trim and labour, which can push the price well beyond asphalt.
- Shallow sections. Most stamped products have a minimum slope. Low porch roofs often need a different material, which can look mismatched.
- Owners likely to sell soon. The added durability may not be fully reflected when you sell, depending on the buyer and the market.
- Roofs where no experienced crew is available for that system. An expensive product installed by a crew learning on your house is a poor trade.
Maintenance And Repairs Over The Years
Stamped metal needs less attention than asphalt, but not none. Debris should be kept out of valleys and eavestroughs, and a professional roofer should check trim, flashing, sealant at penetrations and any scratched areas every few years or after a major storm. Scratches on painted steel are touched up with the manufacturer’s matching paint to keep the coating intact. Replacing a damaged panel means releasing the interlock of the courses above it, which is careful work for a crew that knows the system, not a quick patch. Because colours and profiles are sometimes discontinued, it is worth keeping a few spare panels and trim pieces from the original job in the garage.
Questions To Ask Before Choosing Metal Shingles
- Which specific product and profile are you quoting, and in what material and thickness?
- Is it installed direct to deck or on battens, and why?
- How many metal shingle roofs has your crew installed with this system?
- Will all flashing be new and from the same system?
- What underlayment and membrane will go underneath?
- How will you handle snow over entrances and lower roofs?
- What are the manufacturer’s current warranty terms, and what workmanship coverage do you provide in writing?
- Can you get matching panels and trim for future repairs?
Are metal shingles better than asphalt?
Are metal shingles noisy when it rains?
What is the difference between metal shingles and standing seam?
Can metal shingles go over my existing roof?
Do metal shingles need snow guards?
How much do metal shingles cost compared with asphalt?
Thinking About Metal Shingles For Your Roof?
If you like a slate or shake look with the durability of metal, we can walk you through profiles, show finished examples and quote metal and asphalt side by side. The Roof Technician focuses on the flashing, underlayment and ventilation details that decide how any roof performs.
Call us today at (416) 826-0040 or request a free estimate.
Serving homeowners across Toronto and the GTA.