A sagging roof is one of those problems that can mean very different things. Sometimes it is a cosmetic wave in the deck of a hundred-year-old house that has looked the same for decades. Sometimes it is a sign that rafters are cracking, the walls are being pushed outward or the sheathing has rotted from years of hidden moisture. The shape of the sag, where it sits and whether it is getting worse tell a roofer which of those stories applies.
This guide walks through the common causes we find on Toronto-area homes, the warning signs you can notice from inside, how a roofer and, when needed, a structural engineer assess the problem, and what the repairs actually involve.
Two Very Different Kinds Of Sagging Roof
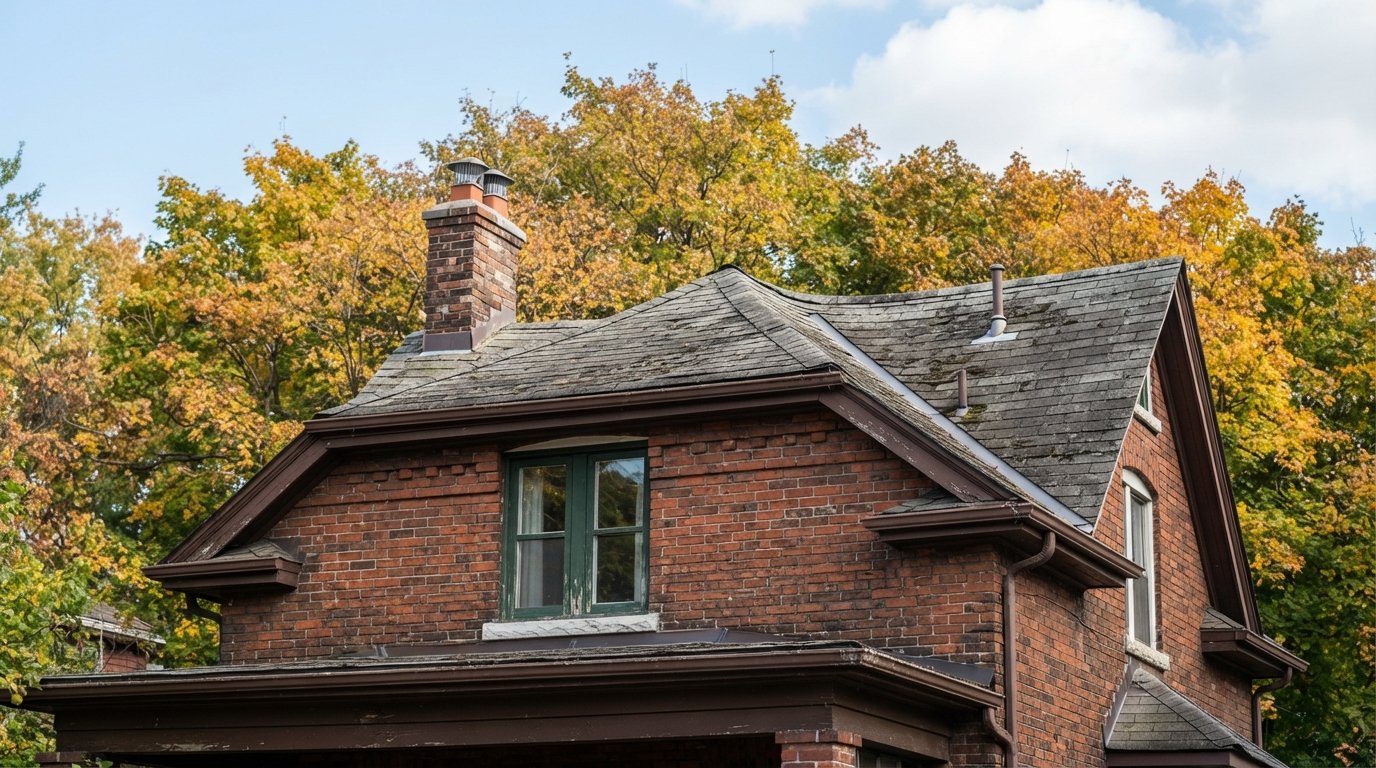
Before anything else, a roofer sorts a sagging roof into one of two broad categories, because the causes and repairs barely overlap.
Deflection between rafters
This shows up as a series of shallow dips or a washboard pattern across the roof surface, with the high points lining up over each rafter and the low points in between. It means the deck is bending, not the framing. Common reasons include thin or undersized sheathing, plywood installed without edge support clips, old plank boards that have dried and cupped, and sheathing that has been softened by moisture. It is often a decking problem rather than a structural one, though it still needs attention if the boards are soft.
Ridge sag and rafter sag
This is a dip along the ridge, usually in the middle of its length, or a belly running down the length of individual rafters. It means the framing has moved. Ridge sag often goes hand in hand with walls being pushed outward at the top, because rafters that are not properly tied together spread apart under load and let the ridge drop. This category is structural, and it is where an engineer is often involved.
| Pattern | What is moving | Likely causes | Usual level of concern |
|---|---|---|---|
| Waves or dips between each rafter | Roof sheathing | Thin decking, missing edge clips, cupped planks, moisture softening | Moderate; addressed during re-roofing, sooner if boards are soft |
| One soft, localized low spot | Sheathing, sometimes one rafter end | Long-term leak at a chimney, skylight, valley or vent | Moderate to high; hidden rot often extends further than it looks |
| Dip in the middle of the ridge | Ridge and rafters | Rafter spread, missing or weak ties, undersized ridge, past heavy loads | High; needs a structural assessment |
| Belly along individual rafters | Rafters | Undersized or overspanned rafters, cracked members, extra roof layers | High; may need sistering or added support |
| Upper walls leaning outward, ceiling cracks along exterior walls | Walls and rafters together | Rafter thrust with no effective tie at the ceiling level | High; engineer involvement is typical |
If you are already seeing signs of a leak along with the sag, it is worth arranging a professional roof repair assessment before colder months, because water getting into softened sheathing makes the problem worse through a freeze and thaw season.
What Causes A Sagging Roof On Older GTA Homes
Most of the sagging roofs we see are on houses built well before modern framing practices. Several causes usually combine.
Undersized or overspanned rafters
Older homes were often framed with rafters smaller or more widely spaced than would be used today, sometimes spanning a long distance without a mid-span support. Many of these roofs held up for generations, but they have little reserve strength. Add weight, remove a support during a renovation, or let moisture weaken the wood, and they begin to deflect. Rough-sawn lumber in very old houses can be larger than modern sizes, so a roofer or engineer looks at actual dimensions and spans rather than assuming.
Rafter spread and missing ties
A pitched roof pushes outward at its base. Something has to resist that outward thrust, typically ceiling joists that are nailed to the rafters and span wall to wall, or dedicated rafter ties low in the triangle. When ceiling joists run the other way, when ties were cut out to open up an attic room, or when the nailed connections have loosened, the rafters can spread, the walls can bow out at the top and the ridge drops. This is one of the most common reasons for ridge sag on converted attics and renovated 1.5-storey houses.
Extra roof layers
It used to be common to shingle over an existing roof rather than strip it. Each added layer of asphalt shingles adds meaningful weight across the whole roof. On a roof that was already lightly framed, two or three layers can be enough to cause gradual deflection. It also hides deck damage, so problems grow unseen. We generally recommend a full tear-off to the deck on any roof showing sag.
Moisture-rotted decking and rafter ends
Long-running small leaks, condensation from poor attic ventilation, or bathroom fans venting into the attic all soak the underside of the sheathing. Over years, the wood loses strength and begins to sag between rafters. Rafter ends at the eaves are especially exposed where ice has backed up under the shingles, and rot there can let a whole section of roof settle.
Snow load history
Heavy winters leave a mark. A roof that carried a deep, wet snow load or a heavy ice build-up at some point in its life may have deflected under that load and never fully recovered. Wood also creeps: under sustained load, it slowly deforms over time. So a roof may have been pushed by a single bad winter decades ago and continued sagging slowly since. That history is part of why a roofer asks how long the sag has been there and whether it seems to be changing.
Renovation changes
Removing an interior bearing wall, cutting ceiling joists to add a skylight or stairwell, or adding a heavy new roof covering without checking the framing can all overload rafters that were previously fine.
Warning Signs You Can Notice From Inside
Checking the framing and the roof surface is work for a professional roofer, not a homeowner. Weak decking can give way underfoot, and structural assessment is specialist work. You can, however, keep an eye out for these signs in the living space:
| What you notice indoors | Where | What it may point to | Next step |
|---|---|---|---|
| New or widening plaster or drywall cracks | Top-floor ceilings, where ceiling meets exterior walls | Rafter spread or framing movement | Professional inspection, possibly an engineer |
| Doors or windows that newly stick | Upper floor | Walls or framing shifting | Mention it when booking the inspection |
| Bowed or wavy ceiling | Top floor or attic room | Deflecting joists or rafters | Professional inspection soon |
| Water stains | Upper ceilings, near chimneys and valleys | Leak softening sheathing or rafter ends | Leak repair plus deck check |
| New creaking or popping on windy days | Top-floor rooms | Loosened connections between rafters and ties | Inspection of framing connections |
Any of these is a reason to book a professional inspection rather than wait. Sagging roof problems rarely improve on their own.
How A Sagging Roof Is Assessed
A proper assessment happens in stages, and the first stage is done by an experienced roofer.
The roofer’s inspection
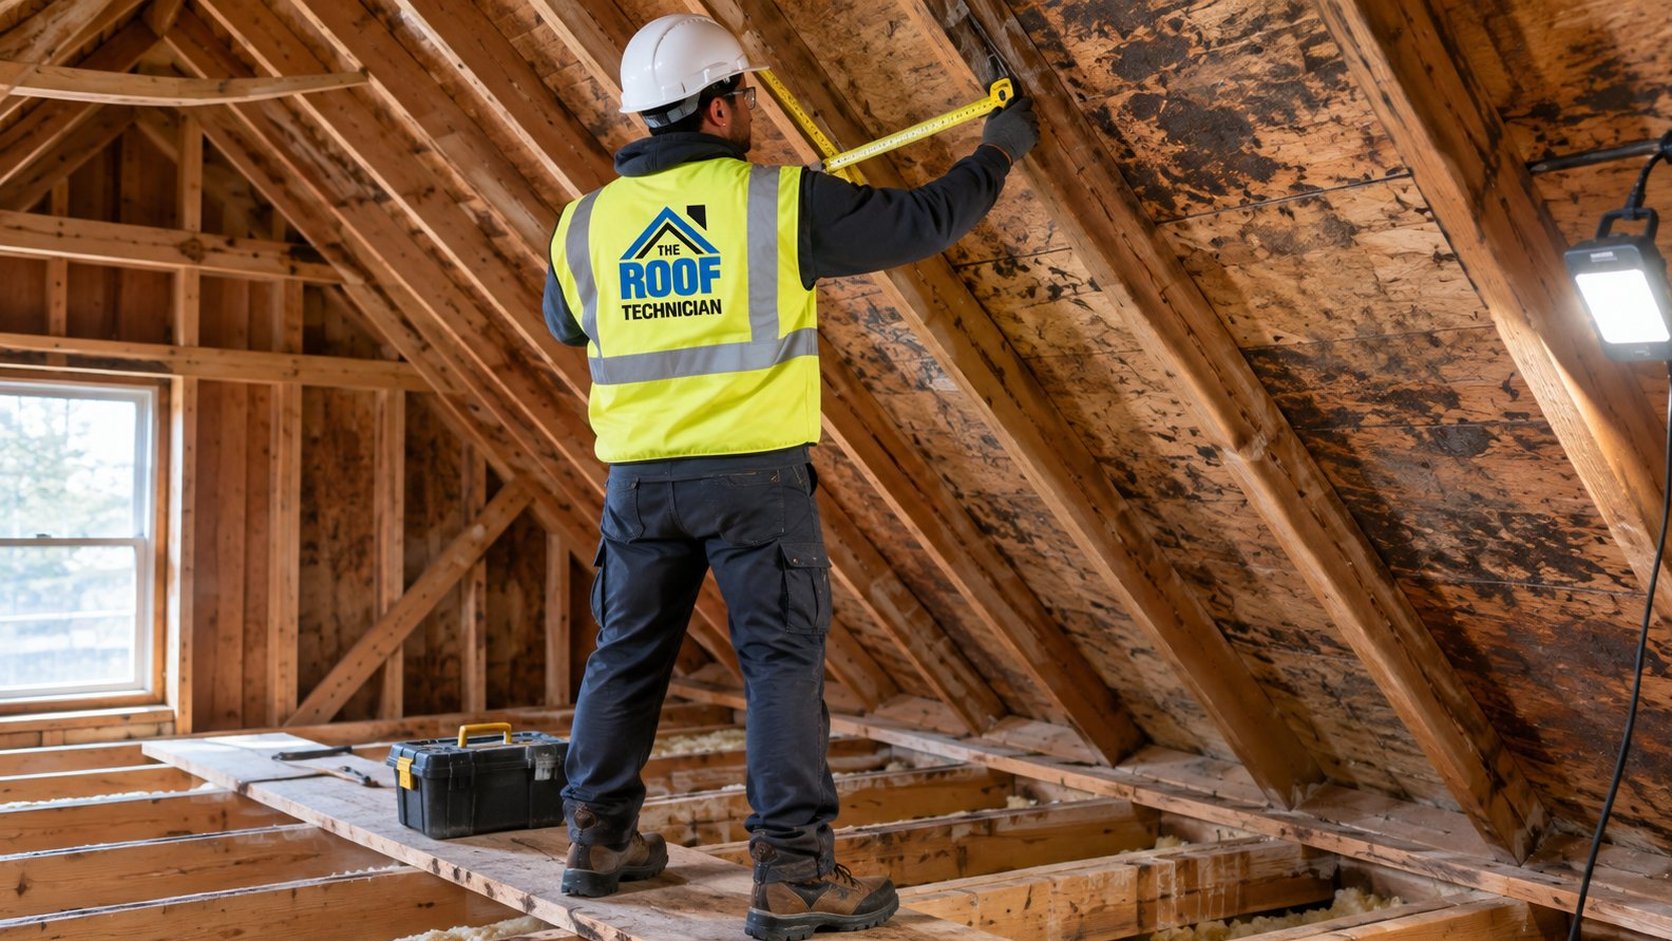
From outside, the roofer checks the roof plane with a straight edge or string line to map where the sag is and how deep, looks for soft spots underfoot (using proper fall protection), and checks flashing, valleys and eaves for signs of long-term leaks. From the attic, where it can be safely accessed, the roofer checks rafter size and spacing, the condition of the sheathing’s underside, staining, rot, cracked or split members, how ceiling joists and ties connect to the rafters, and whether any members have been cut. Photos and measurements are recorded so the homeowner can see what was found.
When an engineer is needed
Deflection between rafters and localized deck rot are usually within a roofer’s scope. A structural engineer is typically brought in when the ridge has dropped, when walls are pushing outward, when rafters are cracked or visibly overstressed, when previous renovations removed supports, or when the repair involves adding new load paths such as struts or beams. The engineer specifies member sizes, connections and support, and their drawings are often needed for a building permit. Requirements vary, so always confirm with your municipality’s building department whether a permit is required before structural work begins.
Structural Repairs For A Sagging Roof
Repairs are matched to the cause. Several are usually combined on one job, often timed with a re-roof so the deck is open.
Replacing the decking
Where the sag is in the sheathing, the fix is to tear off to the deck, remove soft or rotted boards, and install new plywood or OSB of the appropriate thickness with proper edge support and fastening. Over old plank decks, new sheathing is sometimes laid over sound boards to create a flat, solid base. This is common and relatively straightforward during a re-roof.
Sistering rafters
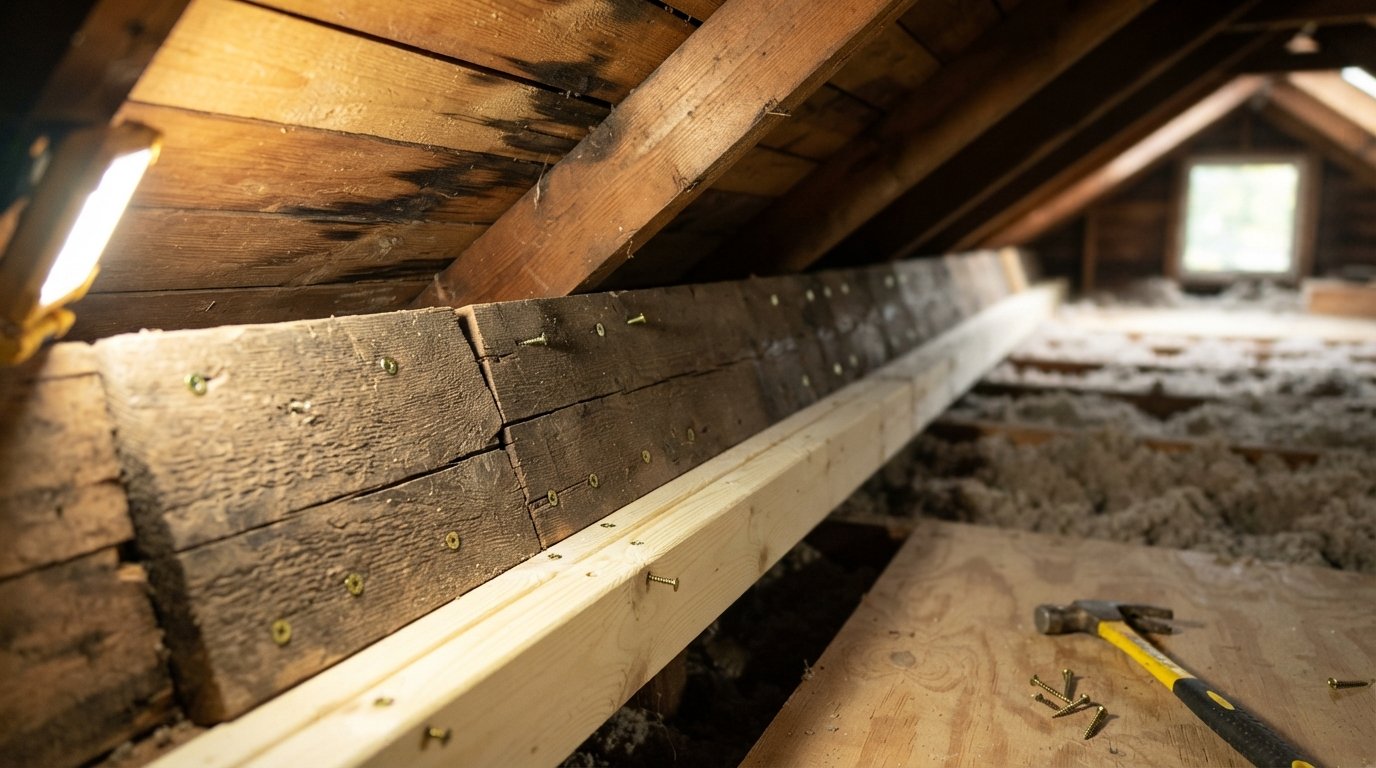
Sistering means fastening a new full-length or near full-length piece of lumber alongside an existing rafter to add strength. It is used for undersized, cracked or rot-damaged rafters. Before sistering, the sagging rafter is often gradually brought back toward straight with temporary supports, because sistering onto a bent rafter locks the sag in. The size, length and fastening pattern should follow an engineer’s specification for anything beyond minor reinforcement.
Collar ties, rafter ties and connections
These are often confused. Rafter ties sit in the lower part of the roof triangle, typically at or near the ceiling level, and resist the outward thrust that spreads walls and drops ridges. Collar ties sit in the upper part of the triangle and mainly help hold opposing rafters together near the ridge, especially under wind. Adding collar ties high up does not solve rafter spread on its own. The right fix depends on how the roof is framed, which is why this is engineered work on a structural sag.
Mid-span support and ridge reinforcement
Long rafters can be given a purlin (a horizontal support across their underside) carried down to a bearing wall with struts, or the ridge can be upgraded to a structural beam supported at its ends. These add new load paths into the house and must be engineered so the load lands on something that can carry it.
Straightening the roof
Where it is safe to do so, framing is raised back toward its original line slowly with jacks and temporary posts, often over days, before permanent reinforcement is installed. Old framing does not always come fully straight, and forcing it can crack plaster below. The goal is a sound structure, not necessarily a perfectly flat roof plane.
| Repair | When it is used | Who designs it | Typical estimated cost range |
|---|---|---|---|
| Decking replacement during re-roof | Deflection between rafters, soft or rotted sheathing | Roofer | Often $80 to $150 per sheet installed, on top of the re-roof, varies with access |
| Sistering a few rafters | Localised cracked or rot-damaged rafters | Roofer or carpenter, engineer for larger scope | Often $1,500 to $5,000, depending on number and access |
| Adding rafter ties and reinforcing connections | Rafter spread, walls pushing outward | Engineer | Often $3,000 to $10,000, varies widely with framing |
| Purlins, struts or structural ridge beam | Significant ridge sag or long overspanned rafters | Engineer | Often $8,000 to $25,000 or more, depending on design and access |
These ranges are rough estimates only. Engineering fees, permits, interior plaster repair and the re-roof itself are usually separate, and old houses often reveal more once they are opened up.
What Happens If You Wait
A stable, decades-old wave in the deck may be managed until the next re-roof, as long as a roofer has confirmed the boards are sound. An active or worsening sagging roof is different. Rotted sheathing lets fasteners pull out and shingles fail. Spreading rafters keep pushing walls outward, cracking plaster and loosening windows. Water that pools in a dip speeds up the rot. And a weakened roof has less reserve capacity for a heavy snow season, which is why early autumn is a sensible time to get a sagging roof assessed.
Moisture problems that caused the sag also have to be solved, or new wood will fail the same way. That can mean correcting ventilation, reflashing chimneys through chimney repairs, or addressing the eaves where ice dams have backed water under the shingles.
Questions To Ask Before Structural Roof Work
- Is the sag in the deck, the rafters or the ridge, and how do you know?
- Do you recommend an engineer for this, and if not, why not?
- What caused the sag, and what will stop it from recurring?
- Will the work need a building permit, and who is applying for it?
- How will you straighten the framing, if at all, and what could it do to interior finishes?
- What happens to the price if more rot is found once the deck is open?
- Will you send photos of the framing and sheathing before they are covered?
Is a sagging roof dangerous?
Can a sagging roof be fixed without replacing it?
Do I need an engineer for a sagging roof?
What is the difference between collar ties and rafter ties?
Can extra layers of shingles make a roof sag?
Should I go into the attic to check the rafters myself?
Get A Sagging Roof Assessed Before The Heavy Season
Whether your roof has a gentle wave or a noticeable dip at the ridge, the first step is an honest diagnosis. The Roof Technician inspects the deck and framing, documents what we find with photos, and tells you when an engineer should be involved.
Call us today at (416) 826-0040 or request a free estimate.
Serving homeowners across Toronto and the GTA.