Planning a roof replacement Scarborough homeowners can actually budget for starts with understanding what makes this part of Toronto different. Scarborough’s housing stock spans roughly seven decades, from compact postwar bungalows and side-split bungalows on generous lots to 1970s two-storey detached homes, and newer subdivision builds with steeper, more complex roof lines. Each of those eras came with its own framing methods, decking materials, ventilation habits and roof geometry, and all of that shows up on the invoice when the shingles finally come off.
This guide walks through what roof replacement Scarborough pricing realistically looks like in 2026, which materials suit which house types, how the process unfolds day by day, and where budgets tend to slip. The numbers here are ranges rather than quotes, because no two roofs measure out the same way. Use them to sanity check the estimates you receive and to ask better questions before you sign anything.
What Makes Roof Replacement Scarborough Projects Different
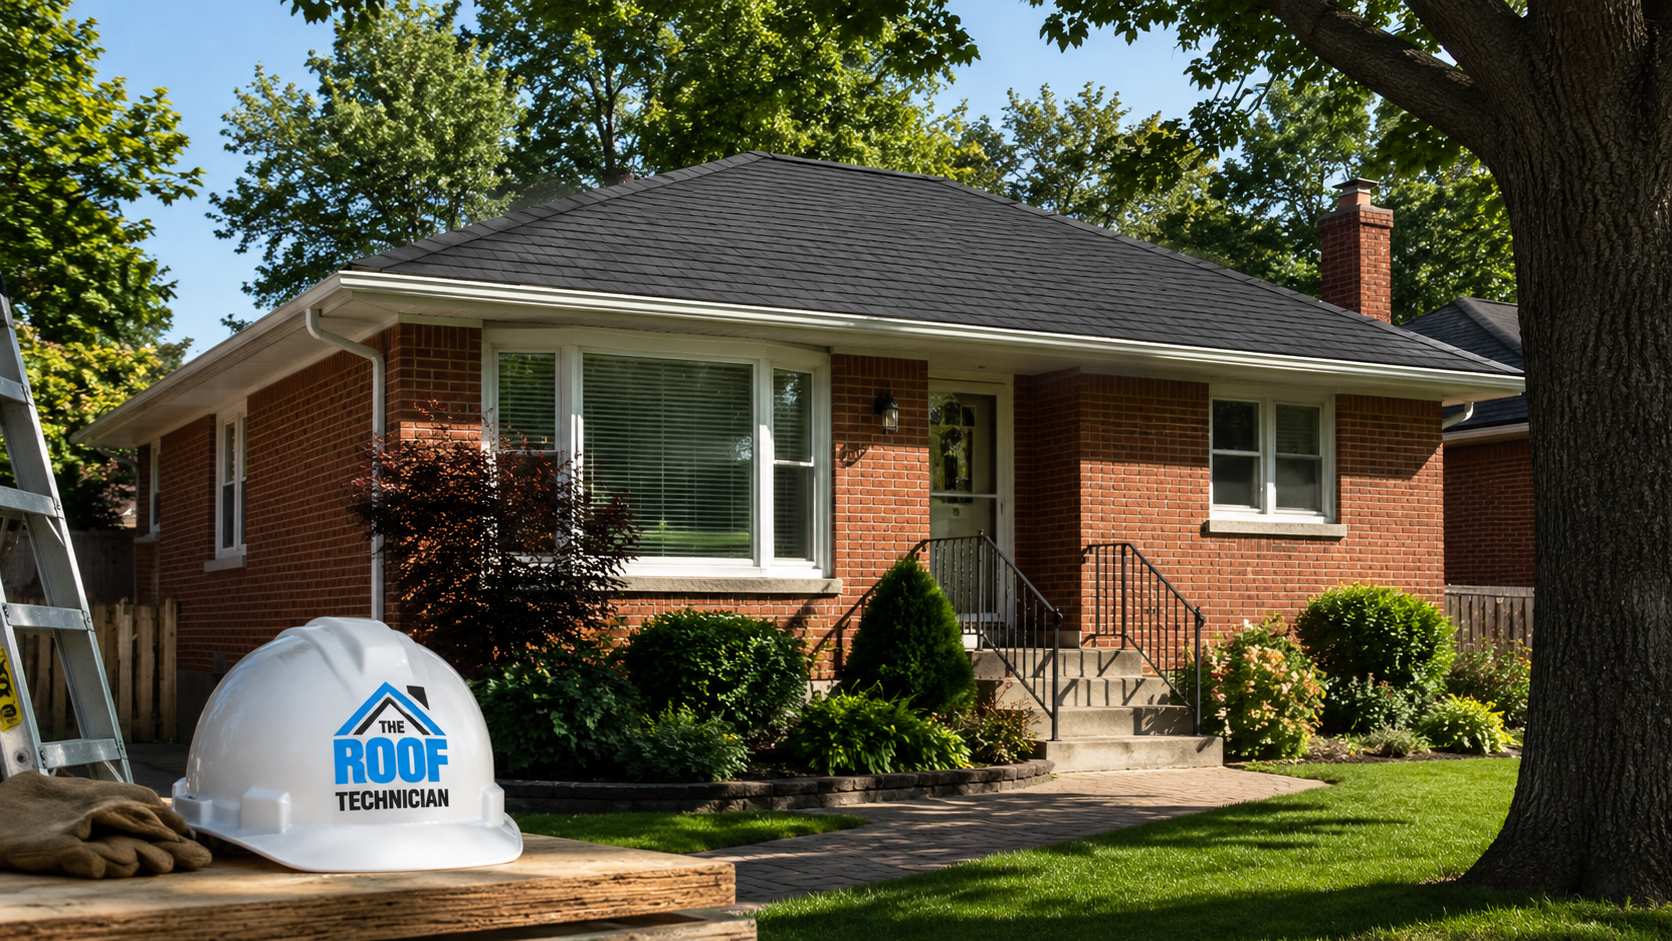
Most roof replacement Scarborough work involves one of three broad house types, and the differences between them are structural rather than cosmetic. The typical Scarborough roof is simpler than a downtown Victorian and larger than a modern infill townhouse. Postwar bungalows generally have a single ridge, a moderate pitch somewhere in the 4:12 to 6:12 range, and a roof area between about 1,400 and 1,900 square feet. That geometry is efficient to work on, which keeps labour costs reasonable. Where the cost creeps up is in what sits underneath: original plank decking, undersized soffit venting, and layers of old shingles that were never fully stripped during past re-roofs.
Newer subdivisions in the northeast and east end of Scarborough tell a different story. Those homes often have 7:12 or steeper pitches, multiple dormers, hip and valley intersections, and sometimes a second-storey section over a garage. Steeper and more cut-up roofs take longer, require more safety staging, and generate more waste from cutting shingles into valleys. A roof replacement Scarborough contractor prices on a newer two-storey home can easily run 40 to 60 percent higher than a comparable bungalow with the same shingle product.
Estate lots and older brick homes closer to the Bluffs bring their own considerations. Mature tree cover means constant organic debris, more moss and algae growth on north-facing slopes, and shortened shingle life. Exposure to lake wind on higher ground also matters: wind uplift is one of the more common failure modes for older three-tab shingles in this part of the city, and it is a good argument for choosing a product with a higher wind rating on any roof replacement Scarborough project near the Bluffs.
We provide roofing services across Scarborough and the surrounding GTA, and the patterns above hold up consistently: the age of the home is the single best predictor of what a crew will find once the tear-off starts.
Roof Replacement Costs in Scarborough for 2026
Roof replacement Scarborough pricing follows the same structure as the rest of the Greater Toronto Area, where work is quoted per square, a roofing square being 100 square feet of roof surface. Most residential quotes in 2026 land somewhere between $650 and $1,050 per square installed for asphalt shingles, with the spread driven by pitch, storeys, layers to remove, and the shingle line chosen. Below is what that translates to for common Scarborough house types.
| Home type | Approx. roof area | Architectural asphalt (installed) | Premium / designer asphalt |
|---|---|---|---|
| Postwar bungalow, single storey | 1,400 to 1,700 sq ft | $9,500 to $14,500 | $13,000 to $19,000 |
| Side-split or back-split | 1,600 to 2,000 sq ft | $11,500 to $17,000 | $15,500 to $22,000 |
| 1970s two-storey detached | 1,500 to 1,900 sq ft | $12,000 to $18,500 | $16,000 to $24,000 |
| Newer subdivision two-storey, steep pitch | 1,900 to 2,600 sq ft | $16,000 to $26,000 | $21,000 to $34,000 |
| Semi-detached or link home | 800 to 1,200 sq ft | $6,500 to $10,500 | $9,000 to $14,000 |
Those figures assume a full tear-off to the deck, new synthetic underlayment, ice and water shield at the eaves and valleys, new drip edge, new pipe flashings, ridge venting where appropriate, and disposal. Roof replacement Scarborough estimates should always show these inclusions in writing. If a quote sits well below the bottom of these ranges, look closely at what has been excluded. The most common omissions are decking replacement, ventilation upgrades, and proper flashing at walls and chimneys.
Homeowners comparing a roof replacement Scarborough quote against numbers they have seen online should also remember that GTA labour rates and landfill tipping fees are higher than the Ontario average. National price guides routinely understate what a Toronto-area crew costs to put on a roof for three days.
Choosing Roofing Materials for Scarborough Homes
Material choice drives both the up front cost and the long term value of a roof replacement Scarborough homeowners will live with for decades. For the vast majority of Scarborough houses, asphalt shingles remain the practical answer, but there are meaningful differences within that category and a few alternatives worth considering.
Three-tab asphalt shingles
The flat, uniform shingle found on most homes built before 2000. Three-tab is the cheapest option and still carries a 20 to 25 year nominal warranty, but its real world performance in the GTA tends to fall short of that. Wind ratings are typically 60 mph, and the single-layer construction offers little resistance to thermal cycling. Few reputable roofers recommend it today except on detached garages, sheds and rental properties with a short holding period.
Architectural (laminated) asphalt shingles
The default choice for a roof replacement Scarborough homeowners are planning to keep for the long haul. Architectural shingles are built from two bonded layers, weigh substantially more per square, carry wind ratings of 110 to 130 mph, and generally last 25 to 30 years in this climate. The price premium over three-tab is modest, usually 10 to 20 percent, which makes it the best value in the category by a wide margin.
Premium and designer asphalt
Heavier laminated products designed to mimic slate or cedar shake profiles. They carry longer warranties, better impact ratings, and noticeably more visual depth, which suits larger homes on estate lots where the roof is a prominent part of the elevation. Expect 30 to 40 percent more than standard architectural shingles for the same roof area.
Standing seam and steel roofing
Metal is a long horizon investment. Installed cost typically runs two to three times asphalt, but a properly detailed steel roof can last 50 years and sheds snow efficiently. It suits homes with straightforward roof geometry and owners who plan to stay put. On heavily cut-up roofs with many valleys and penetrations, the labour cost of a metal installation climbs quickly.
Flat and low-slope sections
Many Scarborough back-splits, rear additions and garage roofs have low-slope sections that cannot take shingles. Those need a modified bitumen or single-ply membrane instead. If your home has one of these areas, ask specifically how it will be handled, because mixing a shingle system into a low-slope area is one of the more common causes of chronic leaks. Our flat roofing work covers exactly these transitions.
| Material | Expected life in GTA | Installed cost per sq ft | Best suited to |
|---|---|---|---|
| Three-tab asphalt | 15 to 20 years | $5.00 to $6.50 | Garages, short-term holds |
| Architectural asphalt | 25 to 30 years | $6.50 to $9.50 | Most Scarborough homes |
| Premium / designer asphalt | 30 to 40 years | $9.00 to $13.00 | Larger homes, estate lots |
| Standing seam steel | 40 to 50 years | $16.00 to $26.00 | Simple roof lines, long-term owners |
| Modified bitumen (low slope) | 18 to 25 years | $9.00 to $14.00 | Additions, rear flat sections |
How a Roof Replacement Unfolds Day by Day
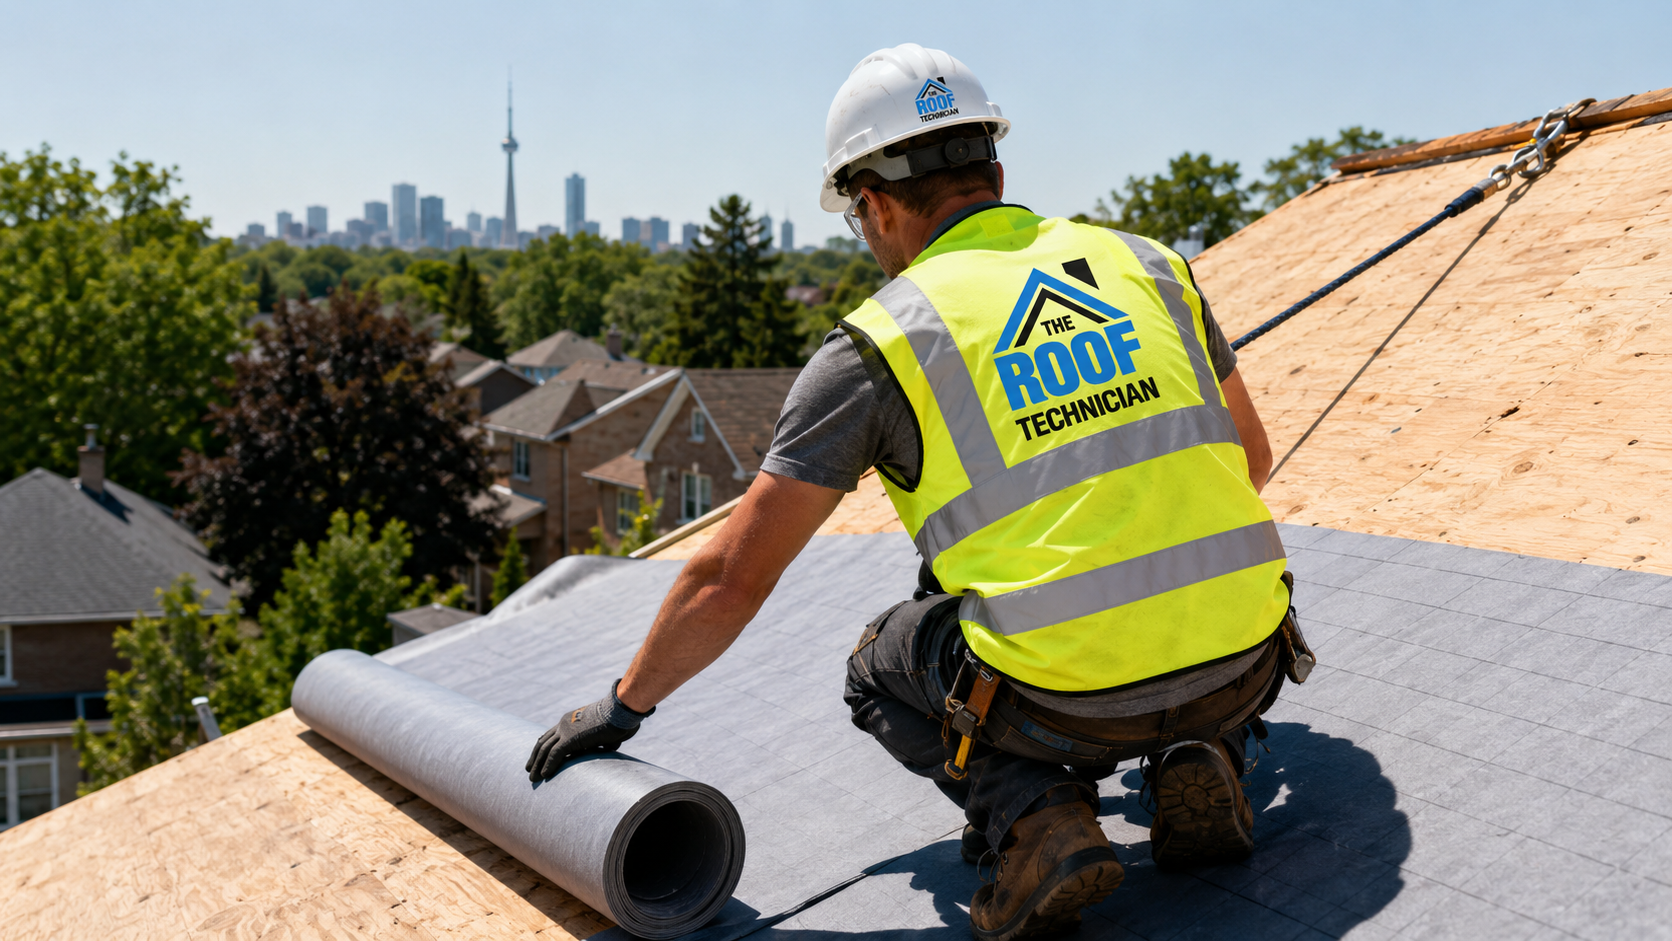
Knowing the sequence of a roof replacement Scarborough crews follow helps you spot when corners are being cut. A standard asphalt roof on a bungalow takes one to two working days. Larger or steeper homes take two to four.
Site protection and setup. Tarps go over landscaping, decks, air conditioning units and walkways. Plywood sheets shield siding and windows below the eaves. The disposal bin is positioned to minimize travel across the lawn.
Tear-off. Every layer of old shingle, underlayment and flashing comes off down to bare decking. On older Scarborough homes with one or two previous re-roofs, this stage produces considerably more debris than expected. A partial tear-off, sometimes called an overlay, is occasionally offered as a cheaper route, but it hides deck problems and shortens the life of the new roof.
Deck inspection and repair. With the deck exposed, the crew checks for rot, delamination, sagging between rafters and inadequate fastening. Plank decking on 1950s homes sometimes has gaps too wide for modern shingle nails, which requires overlaying the whole surface with new sheathing. This is the single most common source of change orders on a roof replacement Scarborough contract.
Water protection. Ice and water membrane goes down along the eaves, in all valleys, and around chimneys and skylights. Synthetic underlayment covers the remaining field. Drip edge is fastened at eaves and rakes.
Shingles, flashing and venting. Starter strip, field shingles, valley detailing, step flashing at walls, new pipe boots, and ridge cap follow in order. Ventilation is installed or corrected at this stage.
Cleanup and final walkthrough. Magnetic sweeps run over the lawn, driveway and garden beds to collect nails. A final inspection should include photographs of the completed work, particularly of areas you cannot see from the ground.
Permits, Ontario Building Code, and Ventilation Rules
Permitting is one of the first questions homeowners raise about roof replacement Scarborough projects. In the City of Toronto, which includes Scarborough, a building permit is generally not required for replacing roof covering on a house when the structure is not being altered. If the work involves changing the roof structure, altering the roof line, adding dormers, or replacing significant amounts of framing, a permit does apply. Reputable contractors will tell you this up front rather than after the fact.
The Ontario Building Code does set requirements that affect every re-roof, whether or not a permit is pulled. Attic ventilation must generally provide unobstructed vent area of at least 1/300 of the insulated ceiling area for roofs with slopes of 1 in 6 or greater, distributed between the eaves and the upper portion of the roof. Older Scarborough homes are frequently short on soffit intake, which starves the roof of airflow no matter how many roof vents are added.
Ice and water protection is also mandated at eaves in this climate zone, extending from the edge to a point beyond the interior face of the exterior wall. That detail exists specifically to deal with ice damming, which is a recurring problem on shallow-pitch bungalow roofs with warm attics.
Ventilation is worth its own conversation before work begins. Correcting intake and exhaust during a roof replacement Scarborough project costs a fraction of doing it later, and it directly affects how long the new shingles last. Ask your contractor to walk you through the attic ventilation plan for your specific roof rather than defaulting to whatever was there before.
What Pushes a Roof Replacement Quote Up or Down
Two neighbours with similar looking houses can receive quotes that differ by several thousand dollars. The reasons are usually specific and identifiable. The table below covers the additions that most often appear on a roof replacement Scarborough estimate.
| Cost factor | Typical impact | How often it applies |
|---|---|---|
| Second layer of old shingles removed | Add $600 to $1,400 | Common on pre-1990 homes |
| Plywood or board decking replacement | $85 to $140 per sheet installed | Occasional, 2 to 10 sheets typical |
| Steep pitch above 7:12 | Add 15 to 30 percent to labour | Newer subdivisions |
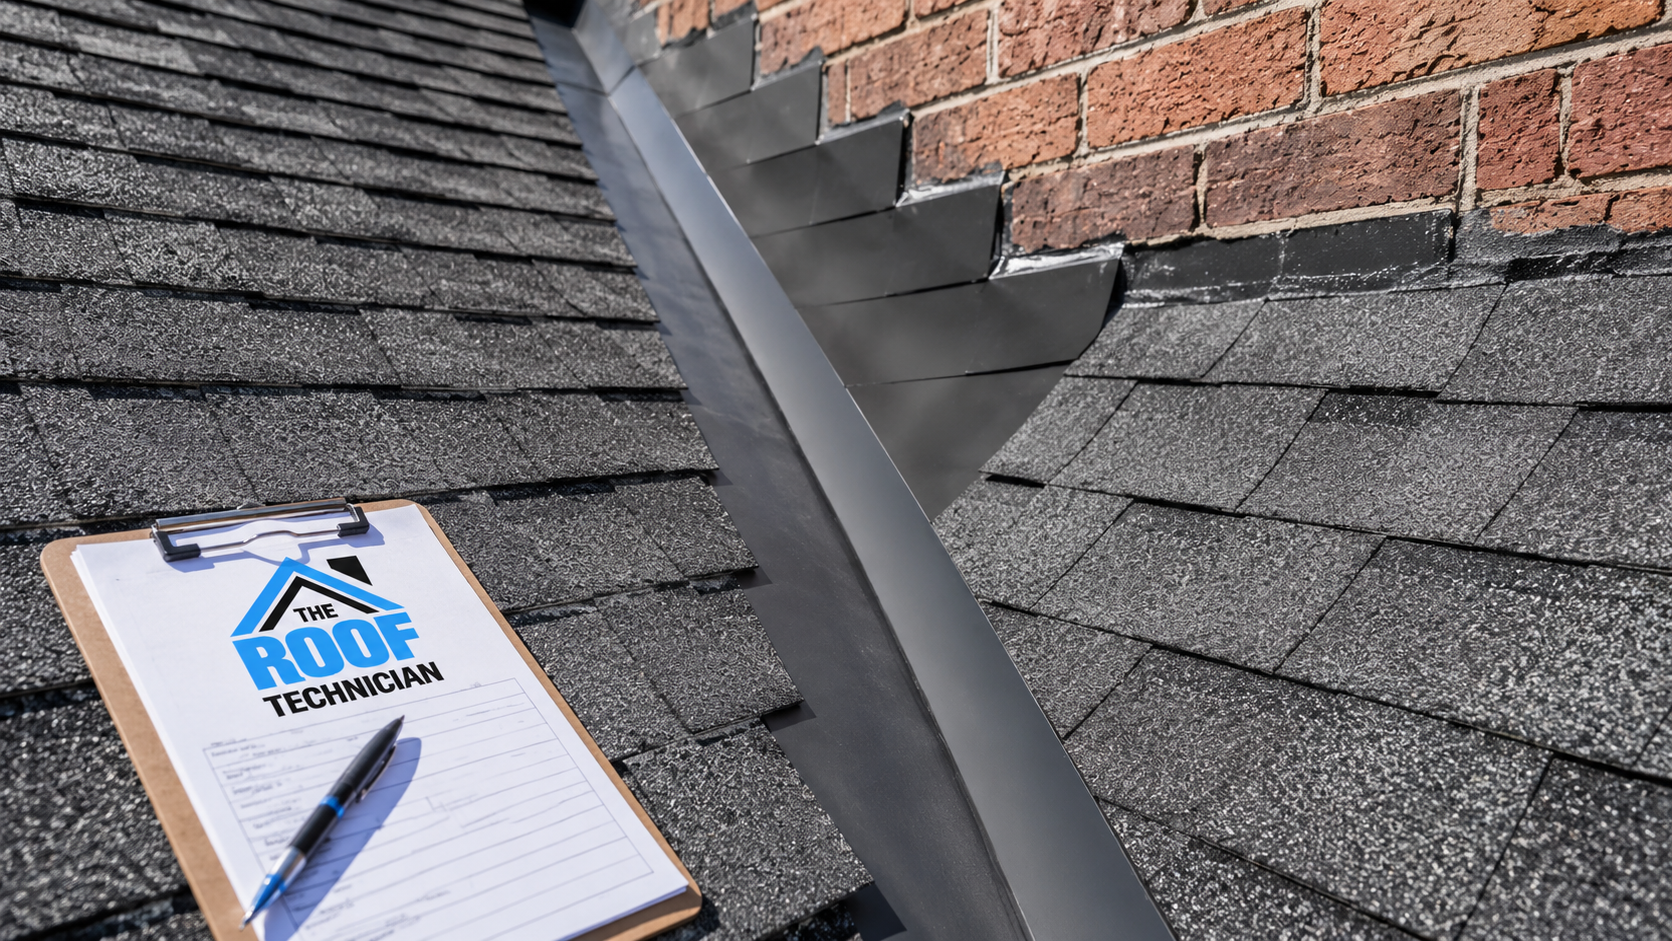
| Chimney reflashing and counter-flashing | $450 to $1,200 | Most homes with masonry chimneys |
| Soffit and ridge ventilation upgrade | $700 to $2,200 | Very common on postwar homes |
| Skylight replacement during re-roof | $1,300 to $3,200 per unit | Where existing units are past life |
| Eavestrough and downspout replacement | $1,400 to $3,500 | Optional, often bundled |
Skylights deserve a particular mention. Replacing a unit while the roof is open is dramatically cheaper and produces a far better seal than doing it separately later. If your existing units are more than 20 years old, look at skylight replacement as part of the same project rather than a future one.
Repair or Replace: Making the Call
Not every roof problem calls for a full roof replacement Scarborough homeowners often assume is inevitable. A single wind-lifted section, a failed pipe boot, or a leak traced to one valley is often a targeted repair. The deciding factors are age, the extent of granule loss, and whether the failures are isolated or spread across the field.
Replacement is generally the right call when the shingles are past roughly 80 percent of their expected life, when granule loss has exposed the mat across multiple slopes, when shingles are curling or cupping broadly, or when there have been repeated leaks in different locations. Patching a roof in that condition tends to become an annual expense that never resolves the underlying issue.
Repair makes sense when the roof is under about 15 years old, the damage is localized, and the surrounding shingles are still pliable and well adhered. In those cases a focused roof repair is a reasonable way to buy several more seasons. An honest contractor will tell you which situation you are in, and will show you photographs to back it up.
One more consideration specific to older Scarborough homes: if you are also planning attic insulation upgrades, exterior work, or a rear addition, sequencing a roof replacement Scarborough job alongside those projects avoids paying twice for access and staging.
Choosing a Roofing Contractor in Scarborough
The roofing trade in the GTA has a wide quality range, and on a roof replacement Scarborough budget of this size, price alone is a poor filter. A few checks separate serious companies from the rest.
- WSIB clearance and liability insurance. Ask for current certificates, not a verbal assurance. If an uninsured worker is hurt on your property, exposure can land on you.
- A written scope, not a one-line price. The quote should name the shingle product and line, the underlayment, the ice and water coverage, the flashing details, the ventilation plan, and how deck replacement is priced.
- Manufacturer certification. Certified installers can register extended system warranties that ordinary installers cannot.
- Workmanship warranty in writing. Material warranties come from the manufacturer. The labour warranty comes from the contractor, and it is only as good as the company standing behind it.
- Local track record. Look at recent work in the area and read through the customer reviews before deciding.
Be cautious with quotes that require a large deposit before materials are ordered, with door-to-door pressure after a storm, and with any contractor unwilling to put the ventilation plan in writing. A proper roof replacement Scarborough project should be documented well enough that you could hand the paperwork to the next owner of the house.
Timing Your Project and Protecting the Investment
Roof replacement Scarborough work runs year round in Toronto, but late spring through early autumn gives the best conditions. Warm temperatures allow shingle sealant strips to bond properly, which matters for wind resistance through the first winter. Summer is also the busiest stretch, so booking three to six weeks ahead is realistic for a mid-season slot.
Autumn installations are common and perfectly sound, though sealing may take longer in cooler weather. Winter work is possible for emergencies but requires hand-sealing and careful handling of brittle shingles, which adds cost. If your roof is functional but nearing end of life, planning a roof replacement Scarborough project ahead of a failure gives you better pricing and better crew availability.
Once a roof replacement Scarborough installation is complete, protection is mostly about maintenance. Keep eavestroughs clear so meltwater has somewhere to go, trim back branches that overhang the roof surface, check the attic each spring for moisture staining around the sheathing, and have the roof inspected every few years. Documenting the installation with photographs and keeping the warranty paperwork together makes any future claim straightforward.
Our complete roof replacement service covers the full sequence described in this guide, from tear-off and deck repair through ventilation correction and final cleanup, with the scope written out before any work starts.
How much does a roof replacement in Scarborough cost in 2026?
Do I need a permit for a roof replacement in Scarborough?
How long does the work take?
What is the best roofing material for a Scarborough home?
Should I upgrade attic ventilation during a roof replacement Scarborough project?
Can I put new shingles over the old ones to save money?
Book Your Roof Replacement Scarborough Consultation
Getting an accurate roof replacement Scarborough number starts with someone measuring the roof, checking the attic, and looking at the existing flashing and ventilation in person. The Roof Technician is based in the Toronto area and works throughout Scarborough, providing written scopes that spell out materials, deck repair pricing and ventilation before any commitment is made. If you have questions about the process, our roofing FAQ covers the details homeowners ask about most.
Call us today at (416) 826-0040 or request a free consultation.
The Roof Technician serves Scarborough and communities across the Greater Toronto Area with residential roof replacement, repair and inspection services.