Replacing the roof on an attached home is a different project from re-roofing a fully detached house, and understanding semi detached roofing toronto rules is the first step to avoiding disputes, leaks, and costly rework. When your house shares a wall, a parapet, or a continuous roof deck with the unit next door, the work you do does not stop neatly at your property line. The shingles, the underlayment, the flashing, and especially the party wall all interact with your neighbour’s home. In a city full of semis, linked homes, and Victorian row houses from Leslieville to the Annex to Mississauga’s older neighbourhoods, getting this right in 2026 means knowing where your responsibility ends, where the building code applies, and how to schedule the job so two attached households are not left exposed to the weather.
This guide walks Toronto, Mississauga, Vaughan, Markham and GTA homeowners through the specific challenges of attached-home roofing: party-wall ownership, fire-separation requirements, shared eavestroughs, flashing at the dividing wall, and the practical question of whether you can re-roof your half without your neighbour. We will cover real 2026 cost ranges, permit triggers, and the coordination strategies that keep both halves of a semi watertight.
What Makes Semi Detached Roofing in Toronto Different
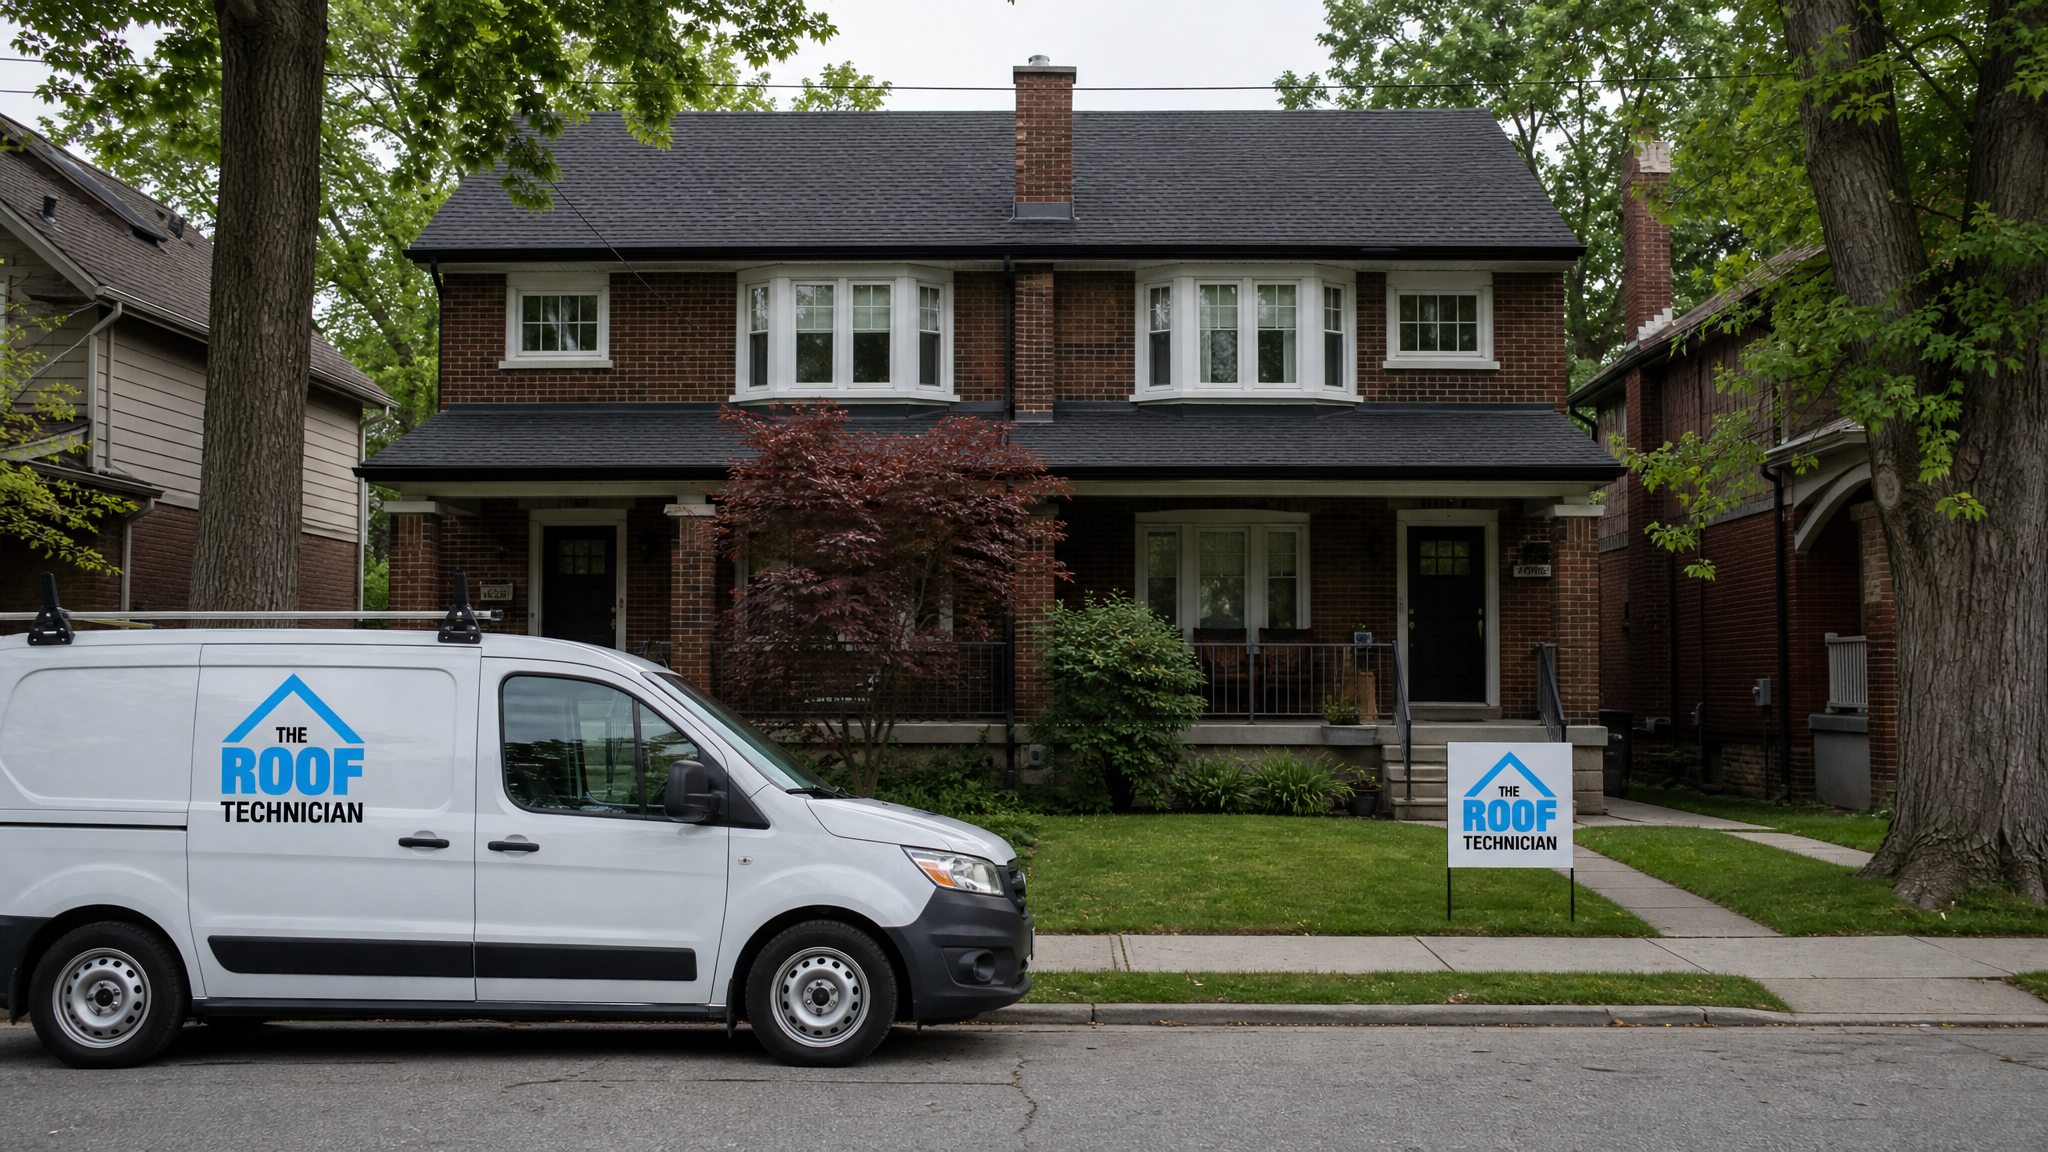
The defining feature of semi detached roofing toronto work is the party wall: the wall (and the structure above it) shared between two dwellings. In most Toronto semis built before 1960, that wall is masonry and runs from the foundation up through the roof, sometimes terminating in a small parapet that rises above the shingle line. Row houses extend the same idea across three, four, or a dozen units in a continuous terrace. Because the homes are physically joined, three things change compared to a detached roof.
First, the roof deck and shingles often run continuously across the dividing line, or they butt against a shared parapet that both owners depend on for waterproofing. Second, the eavestrough and downspout system may be partially shared, especially where a single gutter spans both fronts. Third, the Ontario Building Code treats the party wall as a fire separation, which means any work near it must preserve or restore that rating. A detached home has none of these complications; an attached home has all three at once.
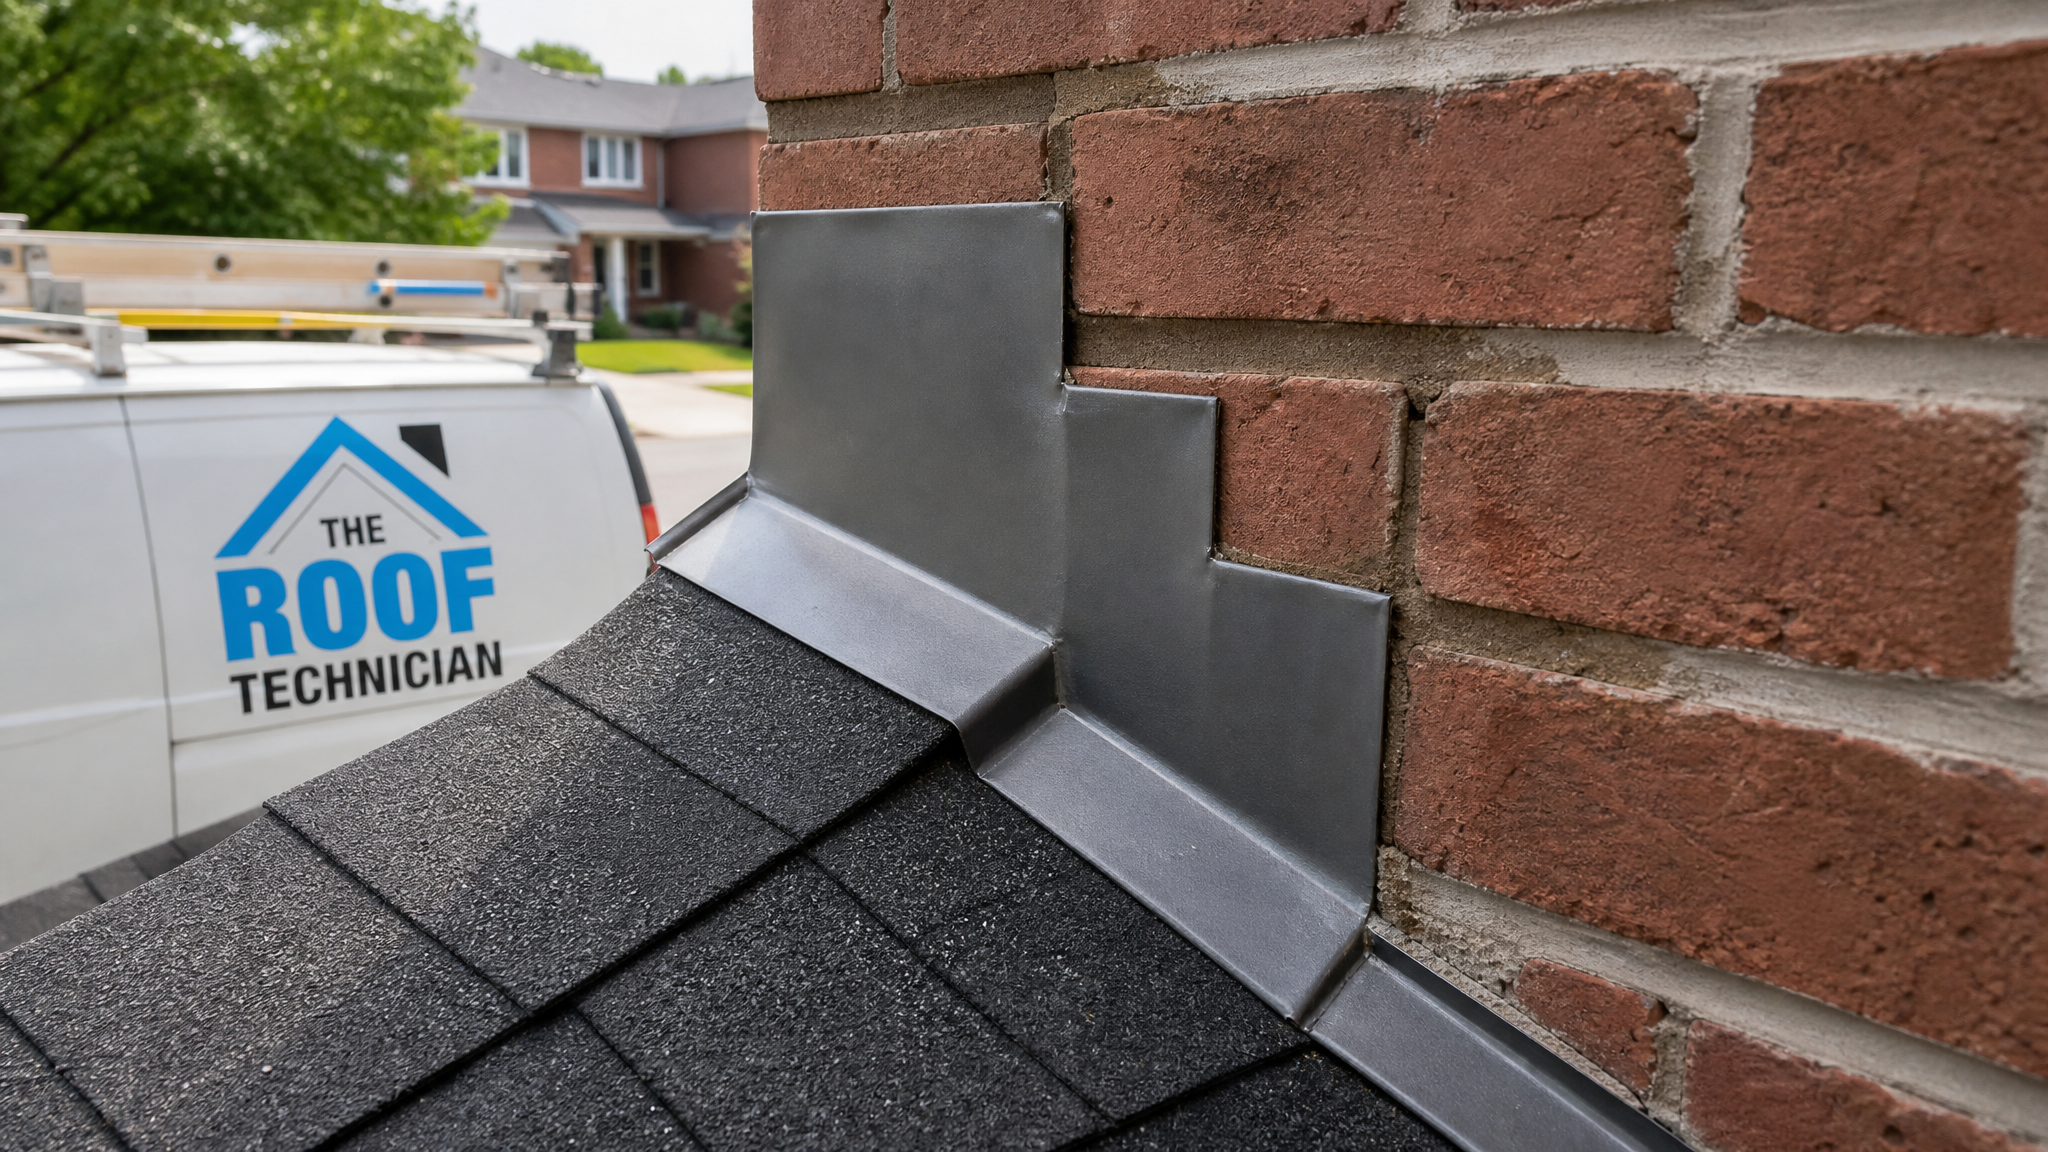
Because of the shared structure, the smartest semi and row-house owners treat a re-roof as a coordination project, not just a materials job. Even when you are legally entitled to re-roof only your half, the flashing, the parapet cap, and the tie-in to your neighbour’s existing shingles determine whether water stays out. A clean, properly stepped tie-in is the single most important detail in an attached-home roof replacement, and it is the detail that separates a professional job from a callback.
| Feature | Detached Home | Semi / Row House |
|---|---|---|
| Dividing structure | None | Shared party wall (often masonry) |
| Fire separation in OBC | Not applicable | Required at party wall |
| Roof deck continuity | Self-contained | Often continuous or parapet-divided |
| Eavestrough | Owner controls fully | May be shared across both fronts |
| Neighbour coordination | None needed | Strongly recommended or required |
Party-Wall Ownership and Your Legal Responsibilities
In Ontario there is no single “Party Wall Act” the way England has one. Instead, party-wall rights in Toronto are governed by a mix of common law, the doctrine of mutual easements, and any restrictions registered on title. The practical rule of thumb most GTA roofers and lawyers apply is this: the dividing wall is owned to the centre line by each adjoining owner, and each owner has an easement (a right) requiring the other not to damage or remove the shared support and weather protection.
What does that mean on a roof? You are generally free to re-shingle your own half. You are not free to remove a shared parapet cap, alter the height of the dividing wall, or strip flashing in a way that exposes your neighbour’s roof deck without restoring it. If your work damages the neighbouring unit, you can be held liable for the repair. This is why documentation matters: photograph the existing party-wall condition, the parapet, and the flashing before any tear-off begins, and keep the record.
Older Toronto semis sometimes have a “mutual” or “right-of-way” notation on title that spells out shared maintenance obligations. Before a large attached-home project, it is worth a quick title check. When in doubt about scope, a brief consult and an honest roof inspection can clarify whether the issue is yours alone or shared with the unit next door.
| Roof Element | Typical Ownership | Who Maintains It |
|---|---|---|
| Shingles over your unit | You | You |
| Party wall to centre line | Shared (each to centre) | Both owners jointly |
| Parapet cap / coping | Shared at the wall | Both owners jointly |
| Dividing-wall flashing | Tied to both decks | Coordinate both sides |
| Your front eavestrough | You (unless continuous) | You or shared run |
Fire Separation and the Ontario Building Code in 2026
The party wall in an attached home is a fire separation, and the Ontario Building Code requires it to maintain its fire-resistance rating from the basement all the way through the roof assembly. In many semis and row houses the masonry wall extends above the roof line as a parapet specifically to stop fire from spreading across the roof deck from one unit to the next. When you re-roof, that fire separation must be preserved.
Common 2026 code concerns on attached-home roofs include maintaining the parapet height where one exists, not creating a continuous combustible path across the dividing wall, and ensuring that any new roof venting does not breach the separation. If a previous owner or a careless contractor removed or shortened a parapet, a re-roof is the right moment to flag it. A permit may be triggered when structural elements, the parapet, or the fire separation are altered, even if simple shingle replacement on its own usually is not.
Toronto and most GTA municipalities follow the same provincial code, but local building departments in Mississauga, Vaughan, and Markham each administer permits and inspections their own way. Proper attic airflow also matters here, because trapped moisture at the party wall accelerates deck rot. Pairing a re-roof with a review of your attic ventilation protects both the shingles and the shared structure.
| Code / Permit Trigger | Re-Shingle Only | Deck or Parapet Work |
|---|---|---|
| Permit typically required | Usually no | Often yes |
| Fire separation must be preserved | Yes | Yes |
| Parapet height maintained | Yes | Yes, verify |
| Structural inspection | Rare | Likely |
| Affects neighbouring unit | Minor | Significant |
Can You Re-Roof Just Your Half of a Semi?
Yes, in most cases you can re-roof only your half of a semi-detached or row house, and many Toronto homeowners do exactly that. The complication is the seam. Where your new shingles meet your neighbour’s older shingles, the installer must create a watertight transition, and that transition depends on the condition of the adjacent roof. If your neighbour’s side is near the end of its life, a partial re-roof can look mismatched and may need to be revisited soon.
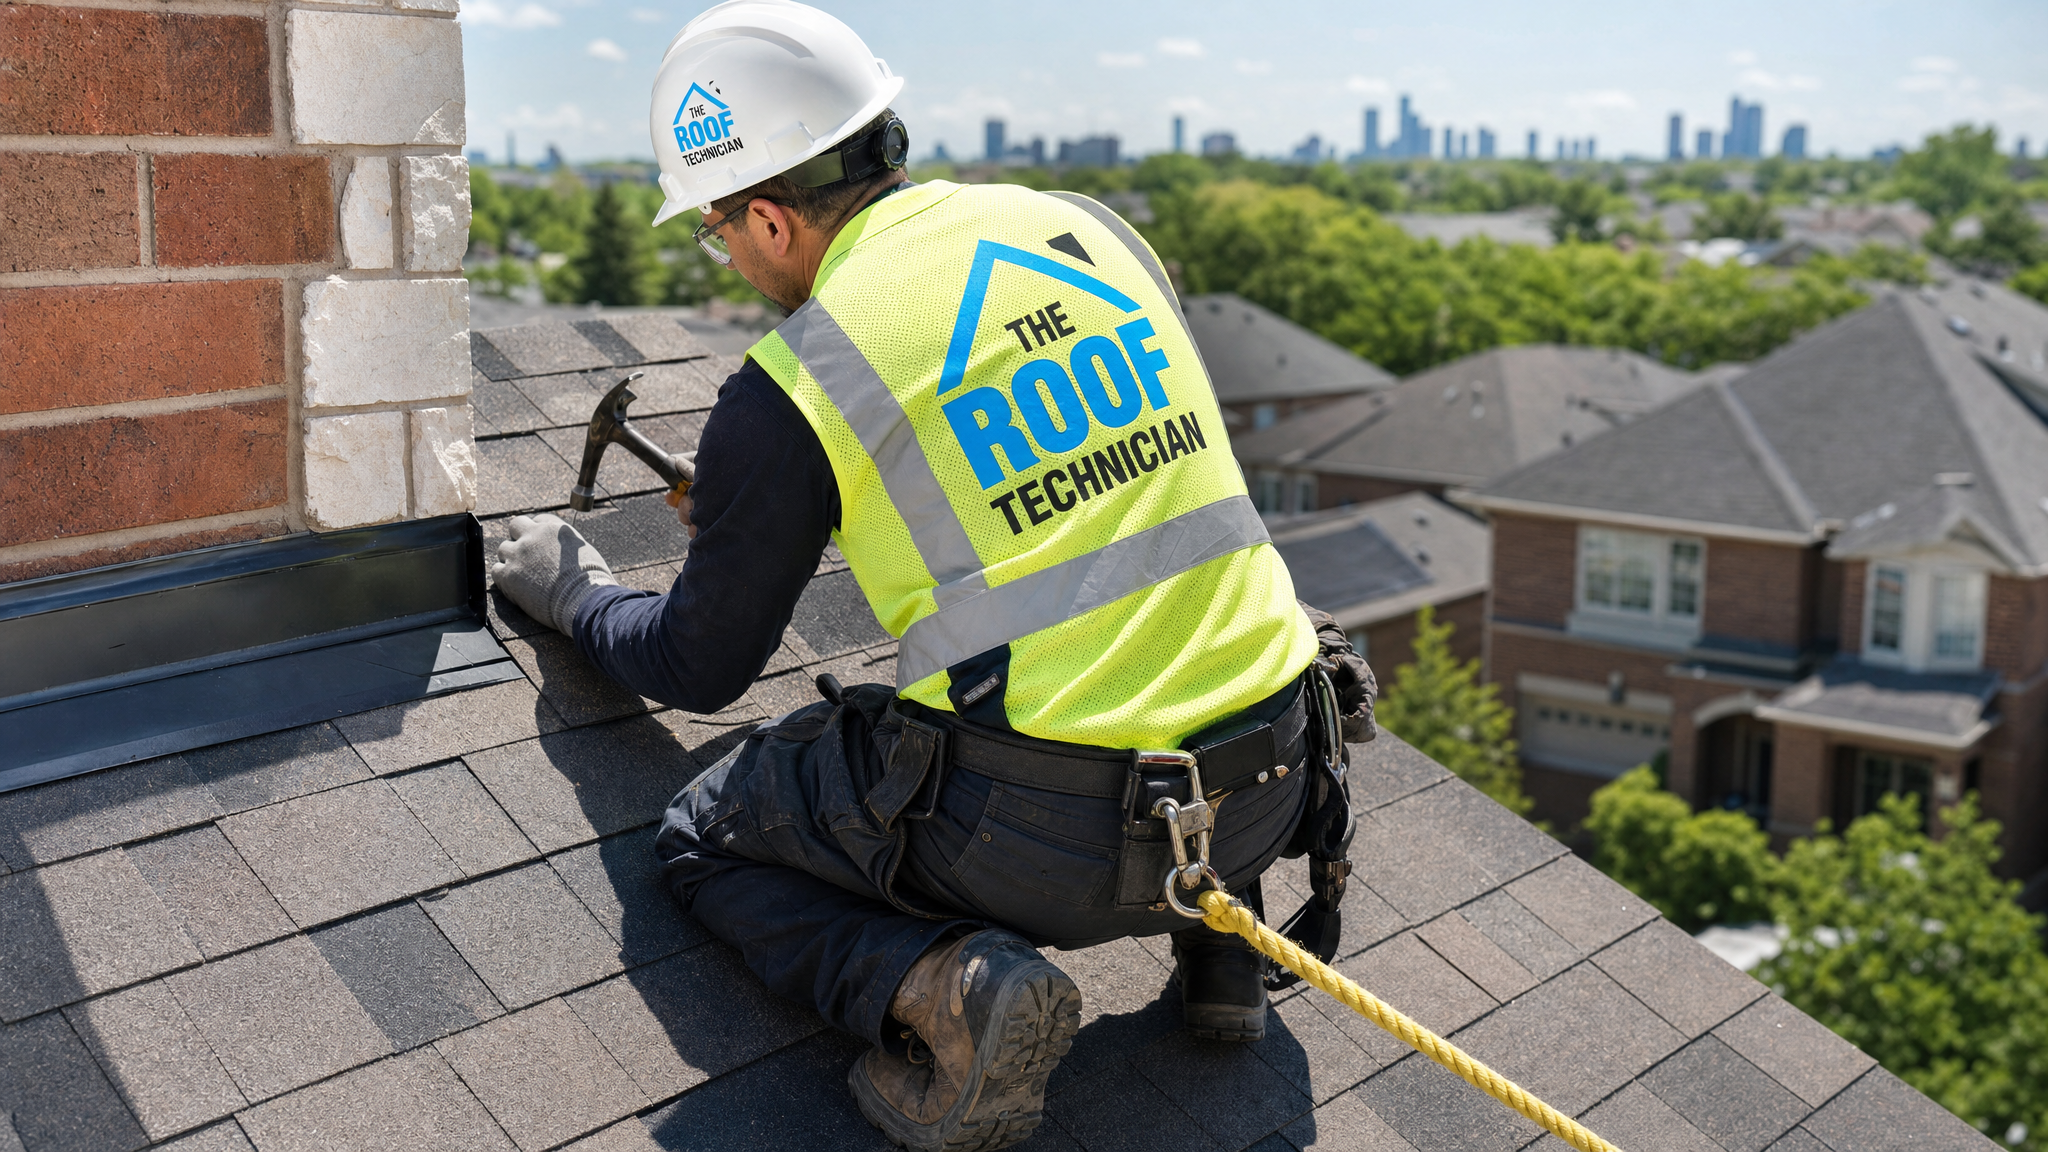
There are two clean ways to handle the seam. The first is a vertical tie-in at the party wall, where the parapet or a metal divider separates the two roof planes; this is the easiest and most reliable approach. The second, used where the deck is continuous and there is no parapet, is a stepped or woven transition that laps the new work over the existing course. The second method demands real skill, and it is where coordinating timing with your neighbour pays off: if both halves are re-roofed together, the seam disappears entirely and both homes share the cost of staging and disposal.
For row houses in a long terrace, partial work is even more common because no single owner can compel the whole row to re-roof at once. The key is to leave clean, properly flashed edges so the next owner who re-roofs can tie in without disturbing your work. If your section also includes a low-slope rear addition, that portion may need a separate flat roofing system rather than shingles, and that membrane has to be detailed carefully where it meets the shared wall.
2026 Cost Ranges for Attached-Home Roofs in the GTA
Pricing for attached homes in 2026 reflects smaller roof areas than detached houses but added complexity at the party wall. A typical Toronto semi has a roof area of roughly 700 to 1,100 square feet per side, so a single-side re-shingle costs less in materials than a full detached roof, but flashing, parapet work, and tie-ins add labour. Below are realistic 2026 GTA ranges for asphalt-shingle work; metal, slate, and flat-membrane systems run higher.
| Project Type | 2026 GTA Range | Notes |
|---|---|---|
| Single-side semi re-shingle | $6,500 – $11,000 | Asphalt, one unit, basic tie-in |
| Both sides of a semi together | $12,000 – $19,000 | Shared staging lowers per-side cost |
| Row-house single unit | $5,500 – $10,000 | Depends on width and access |
| Parapet rebuild / re-cap | $1,500 – $4,500 | Per shared wall, masonry-dependent |
| Dividing-wall flashing upgrade | $800 – $2,000 | Step and counter-flashing |
Two factors push attached-home pricing up. The first is access: row houses with no rear lane or tight side yards make tear-off and material handling slower. The second is the condition of the shared parapet, which is frequently the leak source on older semis and may need masonry repair before new flashing goes on. When you request a quote, ask the contractor to price the parapet and flashing separately so you can see the shared-structure portion clearly. Reading recent customer reviews from other GTA semi owners is a good way to gauge how a roofer handles these tie-in details.
Coordinating With Your Neighbour the Right Way
The most successful attached-home re-roofs in Toronto start with a conversation. Even when you have every legal right to proceed alone, telling your neighbour your timeline, asking about their roof’s age, and confirming access expectations prevents disputes and sometimes unlocks shared savings. If both halves are aging, splitting one mobilisation can save each household several thousand dollars and guarantees a perfect seam at the party wall.
Put any cost-sharing or access agreement in writing, even informally. Document the pre-work condition of the party wall and parapet with photos, agree on who pays for shared elements like the coping cap, and confirm whose downspouts drain where. If your neighbour declines to participate, you can still proceed; just make sure your contractor flashes the dividing line as a finished edge rather than an open tie-in waiting for the other side. The brand The Roof Technician regularly handles single-side semis and full-row projects across the GTA, so the crew can advise on whichever scenario you are in.
Skylights add another coordination layer on attached homes, since a poorly placed unit near the party wall complicates both flashing and fire separation; if you are considering one, review skylight placement before the deck is opened. And if your home is in a specific municipality, checking the relevant service areas page, such as Vaughan or Markham, helps confirm local permit handling before you book.
Timeline and What to Expect During the Project
A single-side semi re-roof is usually a one to two day job in good weather, while doing both halves together typically takes two to three days. The added time on attached homes comes from careful tear-off near the party wall, masonry inspection of any parapet, and the slower, more precise flashing work at the dividing line. Row-house units with limited access can take longer simply because materials move more slowly to and from the roof.
Expect the crew to protect both your property and your neighbour’s during tear-off, since debris does not respect property lines on an attached home. A professional team tarps shared landscaping, sets up disposal away from both entrances, and cleans both sides at the end of each day. If unexpected deck rot or a deteriorated parapet is found once the old roofing is off, your contractor should pause, document it, and discuss the shared-structure implications before continuing. Homeowners in Mississauga and across Peel Region often find that older semis hide parapet damage that only surfaces during tear-off.
| Phase | Single Side | Both Sides Together |
|---|---|---|
| Inspection and quote | 1 visit | 1 visit |
| Permit (if triggered) | 1 – 3 weeks | 1 – 3 weeks |
| Tear-off and deck check | Half to 1 day | 1 day |
| Install and flashing | 1 day | 1 – 2 days |
| Cleanup and final check | Same day | Final day |
Can I do semi detached roofing in Toronto without my neighbour’s permission?
Who owns the party wall on a Toronto semi or row house?
Does the Ontario Building Code require a parapet on attached homes?
How much does semi detached roofing in Toronto cost in 2026?
Should both halves of a semi be re-roofed at the same time?
What is the most common leak point on attached homes?
Schedule Your Semi Detached Roofing Toronto Consultation Today
Attached homes reward careful, coordinated roofing, and that is exactly the kind of work The Roof Technician does across the GTA every season. From single-side semis to full row-house terraces, our crews handle party-wall flashing, parapet repair, and clean tie-ins so both halves of your home stay watertight and code-compliant. If you have questions before booking, our FAQ page covers the basics.
Call us today at (416) 826-0040 or schedule a free roof inspection to get a clear, written quote that separates your roof from the shared structure you maintain with your neighbour.
The Roof Technician proudly serves Toronto, Mississauga, Vaughan, Markham and the GTA with expert roofing for semi-detached, row, and detached homes.