Every roof in Durham Region is only as durable as the air moving underneath it, and that is why attic ventilation Whitby homeowners often ignore turns out to be one of the highest-return investments in the whole building envelope. Whitby’s mix of postwar bungalows in the older south end, 1980s and 1990s subdivisions filling the middle of town, larger estate-style lots on the north side, and newer builds still going up along the growth corridors means there is no single ventilation recipe that fits every house. What ties them together is the climate: hot, humid Ontario summers followed by long freeze-thaw winters that punish any attic where moisture has nowhere to go. Getting attic ventilation Whitby roofs actually need right will add years to your shingles, cut your cooling bills, and stop the slow rot that homeowners usually discover only when they open a ceiling.
This guide covers how attic airflow works, what attic ventilation Whitby projects cost in 2026, what the Ontario Building Code requires, and how to tell whether your own attic is quietly failing. It is written for homeowners who want numbers and specifics rather than sales language.
Why Attic Ventilation Whitby Homes Need Is Different From Downtown Toronto
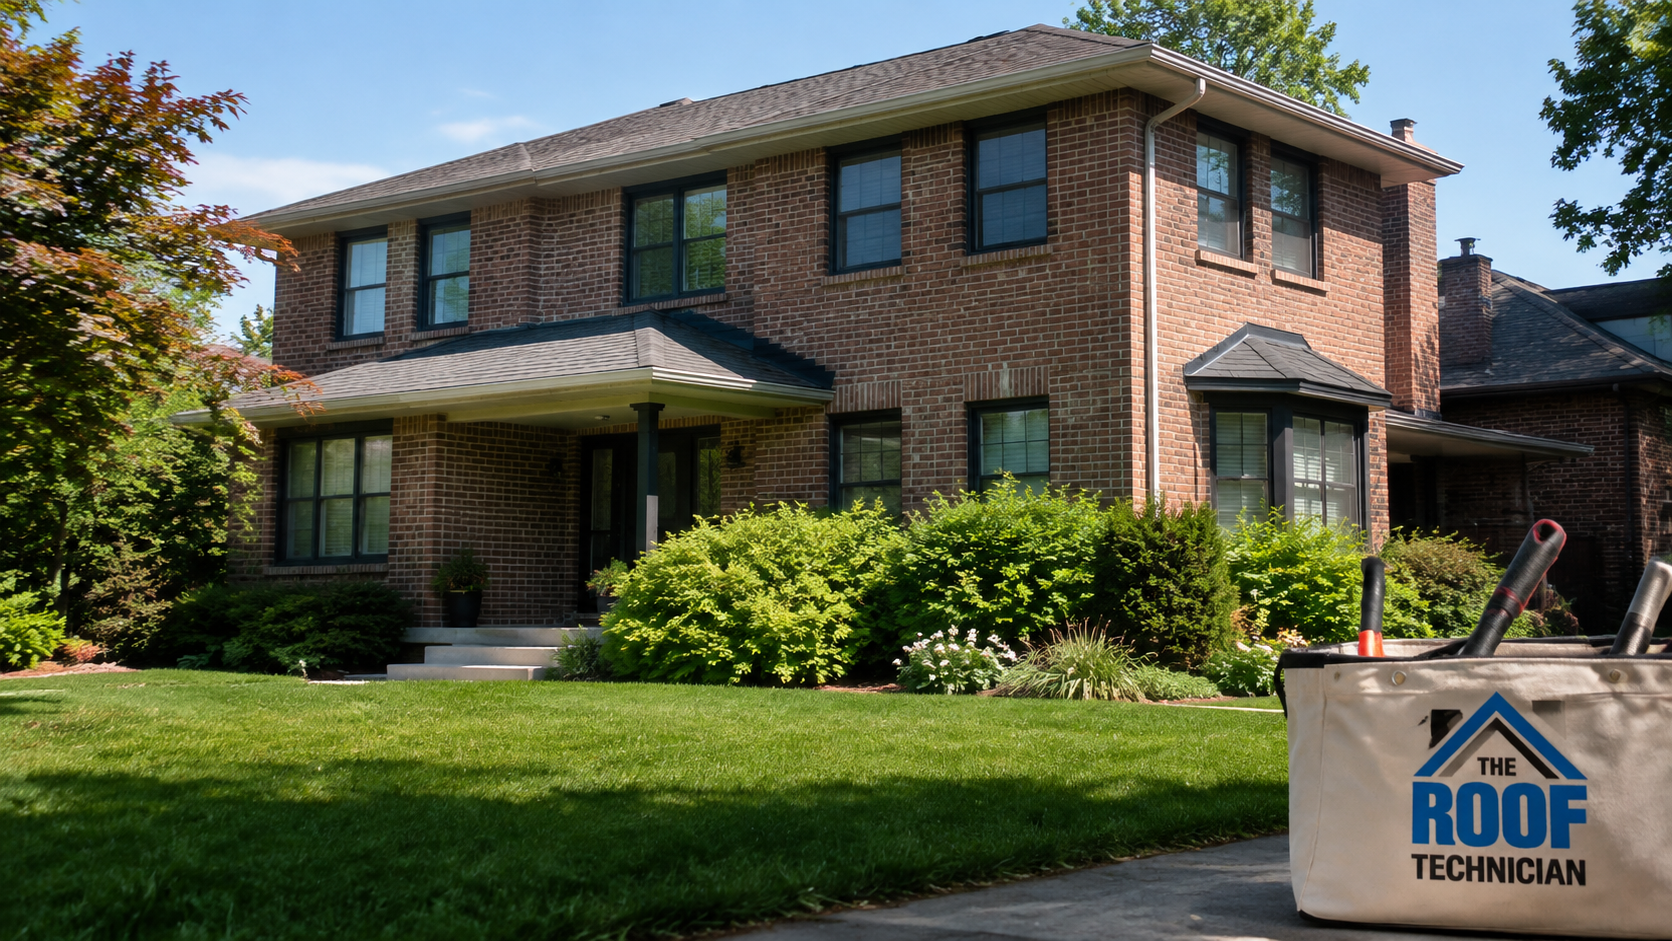
Whitby sits close enough to Lake Ontario that summer humidity lingers, and far enough east that winter snow sits on roofs longer than it does in the denser, warmer core of the city. Those two facts change the ventilation math. In a downtown semi-detached with a shared party wall and a shallow attic cavity, heat transfer is buffered by the neighbouring structure. In a detached Whitby bungalow or two-storey with a large open attic, the roof deck is fully exposed on all sides, so the attic behaves like an oven in July and a condensation chamber in January.
The practical result is that attic ventilation Whitby properties require usually means more total net free vent area, not less. A 1,400 square foot attic on a detached home in an open subdivision needs continuous, balanced airflow across the entire deck. Spot vents scattered near the peak, which are still common on 1970s and 1980s roofs across town, tend to create dead zones where warm moist air stalls and condenses on the underside of the sheathing.
Lot exposure matters too. Newer Whitby subdivisions are built on former farmland with limited mature tree cover, so roofs bake in direct sun from mid-morning to evening. Older streets closer to the historic downtown often have heavy canopy, which keeps decks cooler but drops far more organic debris into gutters and soffits. Both conditions degrade ventilation performance, just by opposite mechanisms. As a roofing contractor serving Durham Region, The Roof Technician assesses attic airflow as part of every roof evaluation rather than treating it as an afterthought once the shingles are already on the ground.
How Attic Ventilation Actually Works
Attic ventilation is a simple physics problem executed badly in a surprising number of houses, and attic ventilation Whitby roofs rely on follows exactly the same rules as anywhere else. Warm air rises. If you give it a low intake point and a high exhaust point, it moves continuously without any mechanical help. That movement carries away both heat and water vapour before either can do damage.
A functioning system has two halves that must be roughly equal:
- Intake: soffit vents, fascia vents or edge vents along the lowest point of the roof, drawing cool outside air in
- Exhaust: ridge vents, roof louvres, gable vents or powered units at or near the peak, pushing warm humid air out
When intake and exhaust are balanced, air washes evenly across the entire underside of the sheathing. When exhaust exceeds intake, the system starts pulling conditioned air out of the living space through ceiling penetrations, which raises heating costs and pushes household humidity straight into the attic. When intake exceeds exhaust, air stagnates near the peak. Both failure modes are common in Whitby, and both are correctable without replacing a sound roof.
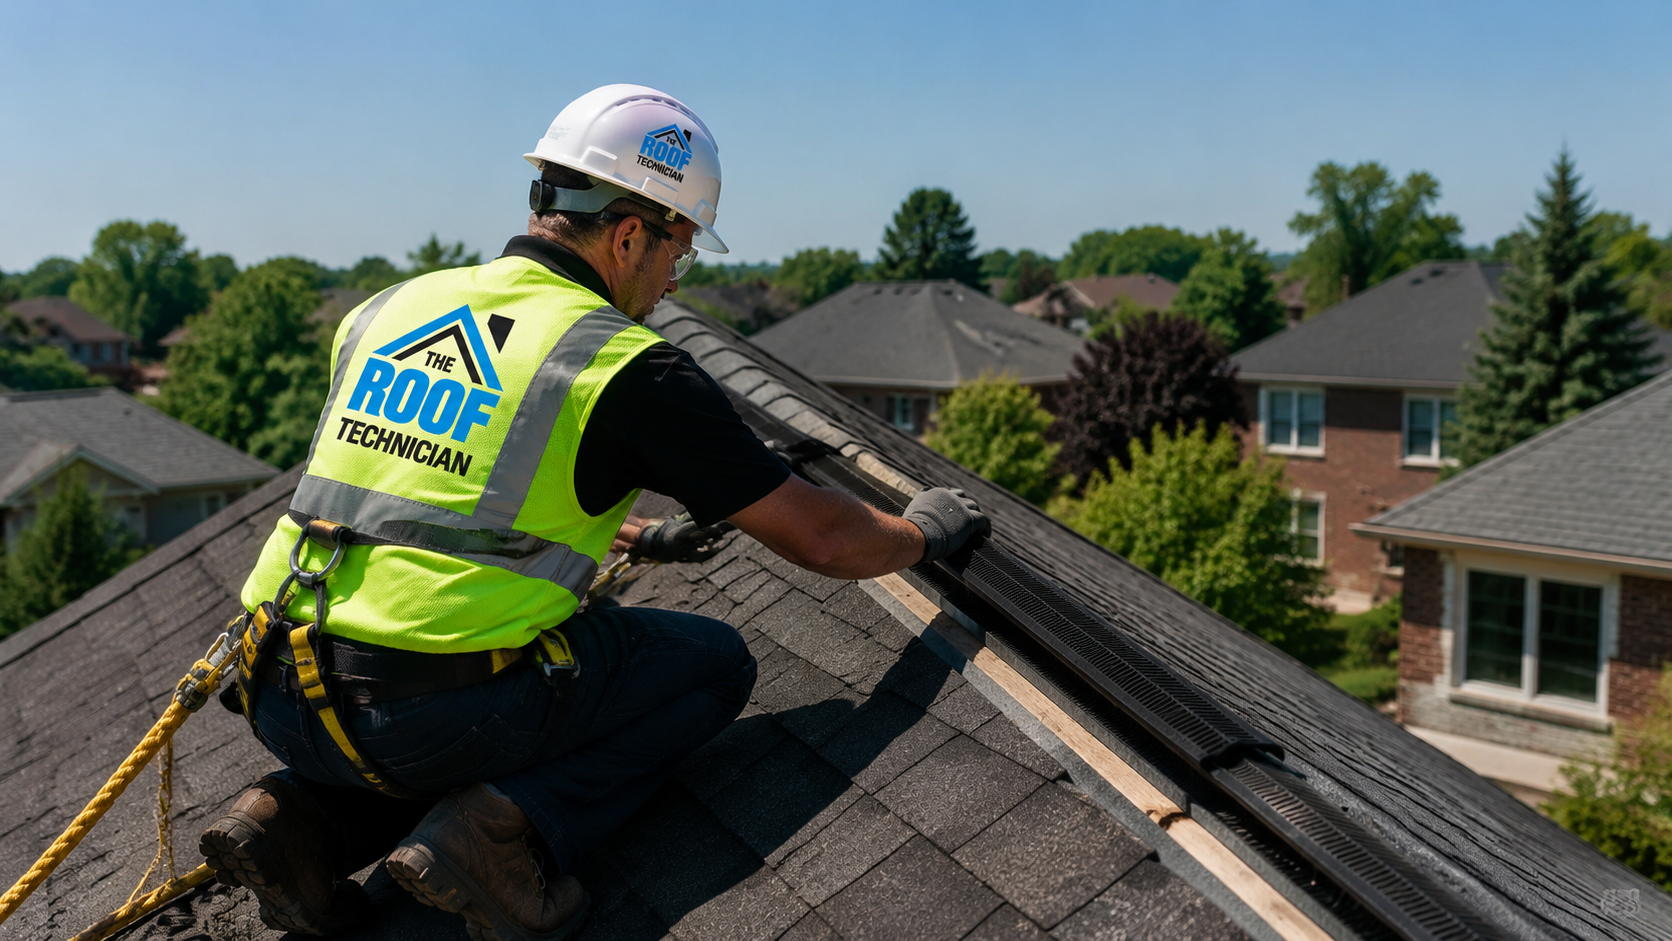
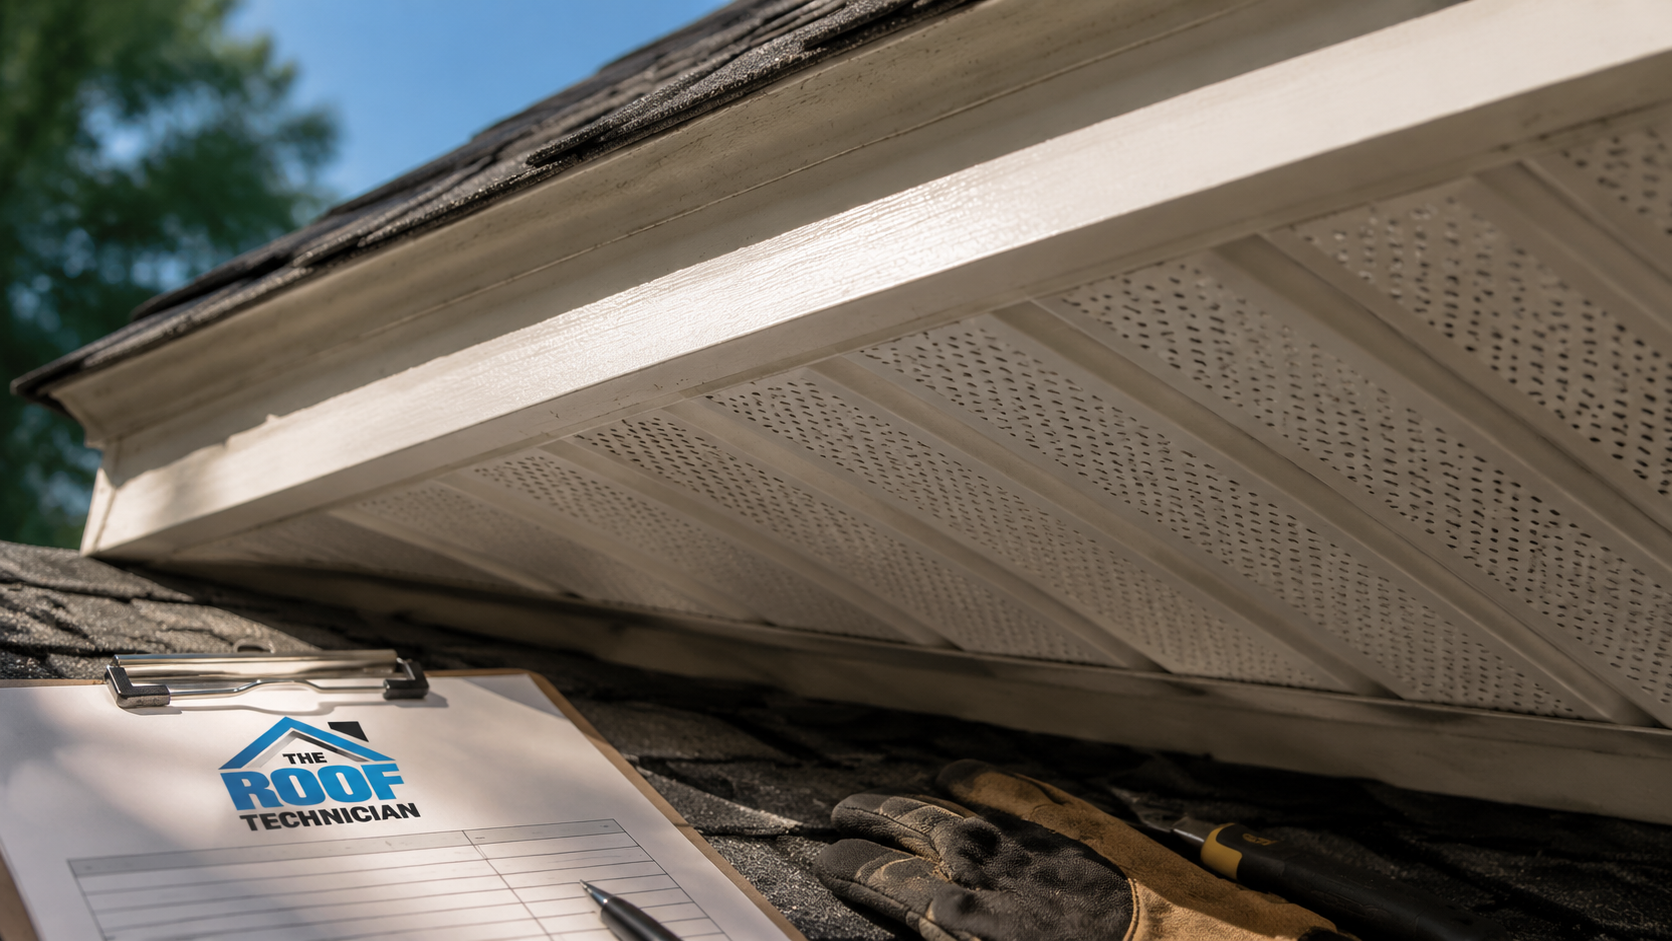
The single most frequent defect our crews find during an attic ventilation assessment is blocked intake. Insulation blown in during an energy upgrade gets pushed into the soffit cavity, or the original builder installed vented aluminum soffit over solid plywood that was never cut open. The house looks vented from the driveway and has almost zero functional intake. Any honest evaluation of attic ventilation Whitby homes receive has to start inside the attic, with a flashlight, at the eaves.
Whitby’s Housing Stock and What It Means for Airflow
Understanding what you are working with makes the ventilation plan obvious. Whitby’s housing runs across several broad eras, and each brings its own attic characteristics.
Postwar and mid-century bungalows. Low slopes, shallow attics, and often no soffit venting at all in the original construction. Many were retrofitted with a handful of mushroom vents decades later. Insulation depth at the eaves is frequently crushed, choking whatever intake exists. These homes benefit most from continuous soffit venting combined with baffles at every rafter bay.
1980s and 1990s subdivision homes. Truss-framed attics with reasonable volume, vented aluminum soffit, and static roof louvres. The framing is usually fine. The problem is age: soffit screening plugged with dust and insect debris, and original vent flashings that have hardened and cracked. Attic ventilation Whitby subdivisions were built with is often adequate on paper and badly degraded in practice.
Estate-lot and custom homes. Complex rooflines with multiple ridges, dormers, valleys and cathedral sections. Each isolated roof section needs its own intake and exhaust. A single ridge vent on the main run does nothing for the bonus room over the garage, and that bonus room is almost always the space homeowners complain about.
Recent construction. Tighter building envelopes, more spray foam, more recessed lighting, and higher indoor humidity from modern appliances and larger households. New homes are not exempt. If anything, air sealing failures show up faster because there is less accidental leakage to relieve the pressure.
Warning Signs Your Attic Ventilation Is Failing
Ventilation problems announce themselves long before the roof fails outright. The signs below are the ones worth acting on, and most are visible without climbing anywhere dangerous.
Ice damming along the eaves in February is the classic Durham Region tell. Warm air escaping into the attic melts snow on the upper deck, the meltwater runs down to the cold overhang, refreezes, and builds a dam that forces water back under the shingles. Homeowners often treat this with heat cables, which manages the symptom while the underlying cause continues rotting the deck. Correcting attic ventilation Whitby-wide is a far more durable fix than cables, though severe cases need air sealing as well.
Other indicators include shingles that look prematurely aged on the south and west slopes, a second floor that runs five to eight degrees hotter than the main floor in summer, musty odours near the attic hatch, and frost on nail tips visible from inside the attic on a cold morning. Any dark staining on the underside of the sheathing is moisture damage, and it does not reverse on its own. The longer poor attic ventilation Whitby roofs suffer from goes uncorrected, the more likely the repair moves from vents to sheathing.
| Warning Sign | Likely Cause | Urgency | Typical Correction Cost (2026) |
|---|---|---|---|
| Ice dams at eaves each winter | Heat loss plus inadequate exhaust | High | $1,200 to $3,800 |
| Frost or moisture on roof sheathing | Trapped humid air, blocked intake | High | $900 to $2,600 |
| Dark staining or mould on decking | Chronic condensation over several seasons | Critical | $2,500 to $9,000 with deck repair |
| Upstairs rooms overheating in summer | Stagnant attic air, insufficient ridge exhaust | Moderate | $800 to $2,400 |
| Shingles curling or blistering early | Excessive deck temperature from below | Moderate | Varies with roof age |
| Bathroom fan ducted into the attic | Improper venting at construction | High | $350 to $900 per fan |
Vent Types, Costs and What to Expect in 2026
Not every vent belongs on every roof, and mixing incompatible exhaust types is one of the most common installation errors in the field. A ridge vent combined with open gable vents, for example, can short-circuit airflow: the ridge pulls air from the nearby gable opening instead of drawing it all the way up from the soffits, leaving the lower two thirds of the attic effectively unventilated.
The table below reflects typical installed pricing for attic ventilation Whitby and Durham Region homeowners can expect in 2026. Actual quotes shift with roof pitch, storey height, accessibility and how much soffit work is required.
| Vent Type | Function | Typical Installed Cost | Best Suited To |
|---|---|---|---|
| Continuous ridge vent | Exhaust along full peak | $18 to $32 per linear foot | Most sloped Whitby roofs with adequate ridge length |
| Static roof louvres | Spot exhaust near the peak | $180 to $320 each | Short or broken ridge lines, hip roofs |
| Continuous soffit vent | Intake at the eaves | $12 to $24 per linear foot | Nearly every home; the usual missing piece |
| Edge or fascia vent | Intake where soffit is absent | $16 to $28 per linear foot | Bungalows with no overhang or closed soffits |
| Insulation baffles | Keeps the intake path open at the eaves | $9 to $18 per rafter bay | Any attic with blown-in insulation |
| Solar powered attic fan | Mechanical exhaust boost | $700 to $1,500 | Complex rooflines with limited ridge access |
| Full ventilation retrofit | Balanced intake and exhaust package | $2,400 to $6,500 | Older homes with no functioning system |
Where a roof is already near the end of its service life, ventilation upgrades are far cheaper bundled into a full roof replacement, because the ridge is already open and the crew is already on the deck. If the shingles have five or more good years left, a standalone attic ventilation Whitby retrofit still pays for itself through lower cooling costs and deferred deck damage.
Ontario Building Code Requirements and the 1:300 Rule
The Ontario Building Code sets a minimum unobstructed vent area of 1 square foot for every 300 square feet of insulated ceiling area for most residential attic spaces, commonly written as the 1:300 rule. For low-slope roofs and certain configurations, the requirement tightens to 1:150. Code also expects that vent area be reasonably distributed, with a meaningful portion at the top and a meaningful portion at the bottom of the space.
In practice, a balanced split of roughly 50 per cent intake and 50 per cent exhaust is the target most shingle manufacturers require in order to honour their warranties. Some manufacturers prefer slightly more intake than exhaust, which is safer than the reverse because it avoids depressurizing the attic and drawing household air upward.
A worked example: a Whitby two-storey with a 1,500 square foot attic footprint needs a minimum of 5 square feet of net free vent area, or 720 square inches. Split evenly, that is 360 square inches of intake and 360 of exhaust. A typical continuous soffit vent provides roughly 9 square inches of net free area per linear foot, so you would need about 40 linear feet of properly opened soffit. Very few older homes have anything close to that once insulation, paint and screening are accounted for. This calculation is the honest starting point for any attic ventilation Whitby project.
| Attic Footprint | Minimum Net Free Area (1:300) | Intake Target | Exhaust Target |
|---|---|---|---|
| 900 sq ft bungalow | 3.0 sq ft (432 sq in) | 216 sq in | 216 sq in |
| 1,200 sq ft attic | 4.0 sq ft (576 sq in) | 288 sq in | 288 sq in |
| 1,500 sq ft attic | 5.0 sq ft (720 sq in) | 360 sq in | 360 sq in |
| 1,800 sq ft attic | 6.0 sq ft (864 sq in) | 432 sq in | 432 sq in |
| 2,200 sq ft attic | 7.3 sq ft (1,051 sq in) | 526 sq in | 526 sq in |
Straightforward vent installation on an existing roof does not normally require a building permit in Whitby, since it is treated as maintenance rather than structural alteration. Work that involves replacing damaged sheathing, altering framing, or changing the roof structure may require one. Always confirm with the municipality before starting anything beyond like-for-like vent work, and expect a reputable contractor to raise the question before you do.
Insulation, Air Sealing and Ventilation Work Together
Ventilation alone will not solve a moisture problem if humid indoor air is pouring into the attic through gaps in the ceiling plane. The correct sequence is air seal first, insulate second, ventilate third. Skipping the first step means the ventilation system spends its capacity removing moisture that should never have arrived, which is why the best attic ventilation Whitby contractors quote air sealing alongside the vents rather than after them.
The usual leakage points in Whitby homes are the attic hatch, plumbing stacks, recessed light housings, bathroom fan penetrations, the top plates of interior walls, and the chase around a chimney or furnace flue. Sealing these with appropriate materials, fire-rated where heat is involved, typically costs $600 to $1,800 depending on how many penetrations exist and how accessible the attic is.
Insulation depth matters next. Current practice for Ontario attics targets roughly R-60, which is about 16 to 20 inches of blown cellulose or fibreglass depending on the product. Many Whitby homes built before the mid-1990s still sit at R-20 to R-32. Topping up is one of the better-value upgrades available, but it must be paired with baffles at the eaves so the new depth does not smother the intake vents. That single detail is missed constantly, and it turns a well-intentioned energy retrofit into a ventilation failure.
If you are considering other roof-related work at the same time, coordinating helps. Adding skylights or dealing with a section of flat roofing over an addition both interact with attic airflow, and planning them together avoids paying twice for the same access and setup costs.
Seasonal Maintenance That Keeps the System Working
A ventilation system installed correctly still needs periodic attention. Debris, weather and small animals all work against it. The maintenance rhythm below suits Whitby’s climate and requires no specialty tools beyond a ladder and a flashlight, though anything on the roof itself should be left to a contractor with proper fall protection.
- Early spring: clear soffit screens and gutters of winter debris so intake airflow is restored before humid weather arrives. A ladder and a soft brush handle most of it, though a contractor should take anything above the first storey.
- Late spring: check the attic for water staining, daylight gaps and displaced insulation. This is when winter condensation damage is easiest to spot and cheapest to correct.
- Midsummer: measure attic temperature on a hot afternoon. More than roughly 20 degrees above the outdoor air suggests the exhaust side of your attic ventilation Whitby system is not keeping up.
- Early autumn: have vent flashings, seals and baffles inspected professionally before the weather turns. Small failures found in September are repairs; the same failures found in January are claims.
- Late autumn: confirm every bathroom and kitchen exhaust fan actually terminates outdoors, not into the attic space. This single check prevents an entire winter of avoidable moisture loading.
- Midwinter: watch for icicles and ice ridges at the eaves after a thaw. From ground level, that is direct visual evidence of heat loss and a ventilation shortfall.
Documenting what you see each season is genuinely useful. A photo of the attic sheathing taken in January two years running tells you immediately whether a ventilation correction worked. Homeowners who track attic ventilation Whitby conditions this way catch problems while they are still measured in hundreds of dollars rather than thousands.
Choosing a Contractor for Attic Ventilation in Whitby
Ventilation work is easy to sell and easy to do badly, because the results are invisible from the street. A few questions separate serious contractors from the rest.
- Will you inspect the attic from inside? Any assessment done only from the roof or the driveway is incomplete. Intake blockage is only visible from within.
- What is the calculated net free area, before and after? A contractor who cannot state the numbers is guessing.
- How will intake and exhaust be balanced? Adding exhaust without adding intake makes some problems worse.
- Are you removing conflicting vents? Gable vents usually need closing when a ridge vent goes in.
- Is the work covered by a written warranty? Get labour and materials terms in writing, with the duration stated.
- Are WSIB coverage and liability insurance current? Ask for certificates, not verbal assurance.
You should also expect a contractor to be honest about what ventilation cannot fix. If the deck is already delaminated across multiple bays, new vents will not restore it. If a bathroom fan has been dumping into the attic for fifteen years, the fan gets rerouted before anyone talks about ridge vents. Homeowners comparing options across Durham can review the full range of roofing services available to Whitby homeowners and neighbouring communities, then read through the common roofing questions we answer most often before booking anything.
Timelines are usually short. A soffit and ridge vent retrofit on an average detached home runs one to two days. Add air sealing and an insulation top-up and you are looking at two to three days in total. Emergency situations, such as active leaking discovered during an inspection, are handled through roof repair services rather than waiting for a scheduled ventilation project. Good attic ventilation Whitby work is rarely disruptive, and almost none of it happens inside your living space.
How much does attic ventilation in Whitby cost?
How do I know if my attic ventilation is inadequate?
Can I add attic ventilation without replacing my roof?
Do I need a permit for attic vent work in Whitby?
Are powered attic fans better than passive ridge vents?
Will better attic ventilation lower my energy bills?
Book Your Attic Ventilation Whitby Assessment Today
Attic ventilation is not glamorous work, but it protects everything above and below it: the sheathing, the shingles, the insulation, the drywall and the air your family breathes. The Roof Technician is a Toronto-area roofing contractor serving Whitby and the wider Durham Region, and every attic ventilation Whitby assessment we perform includes measuring the existing net free vent area, checking intake from inside the attic, and giving you the numbers in writing before any work is quoted.
Call us today at (416) 826-0040 or request a free consultation to have your attic assessed before another season of freeze-thaw cycles does more damage.
The Roof Technician proudly serves Whitby, Oshawa, Ajax, Pickering and communities across the Greater Toronto Area with roofing, attic ventilation and roof repair services.