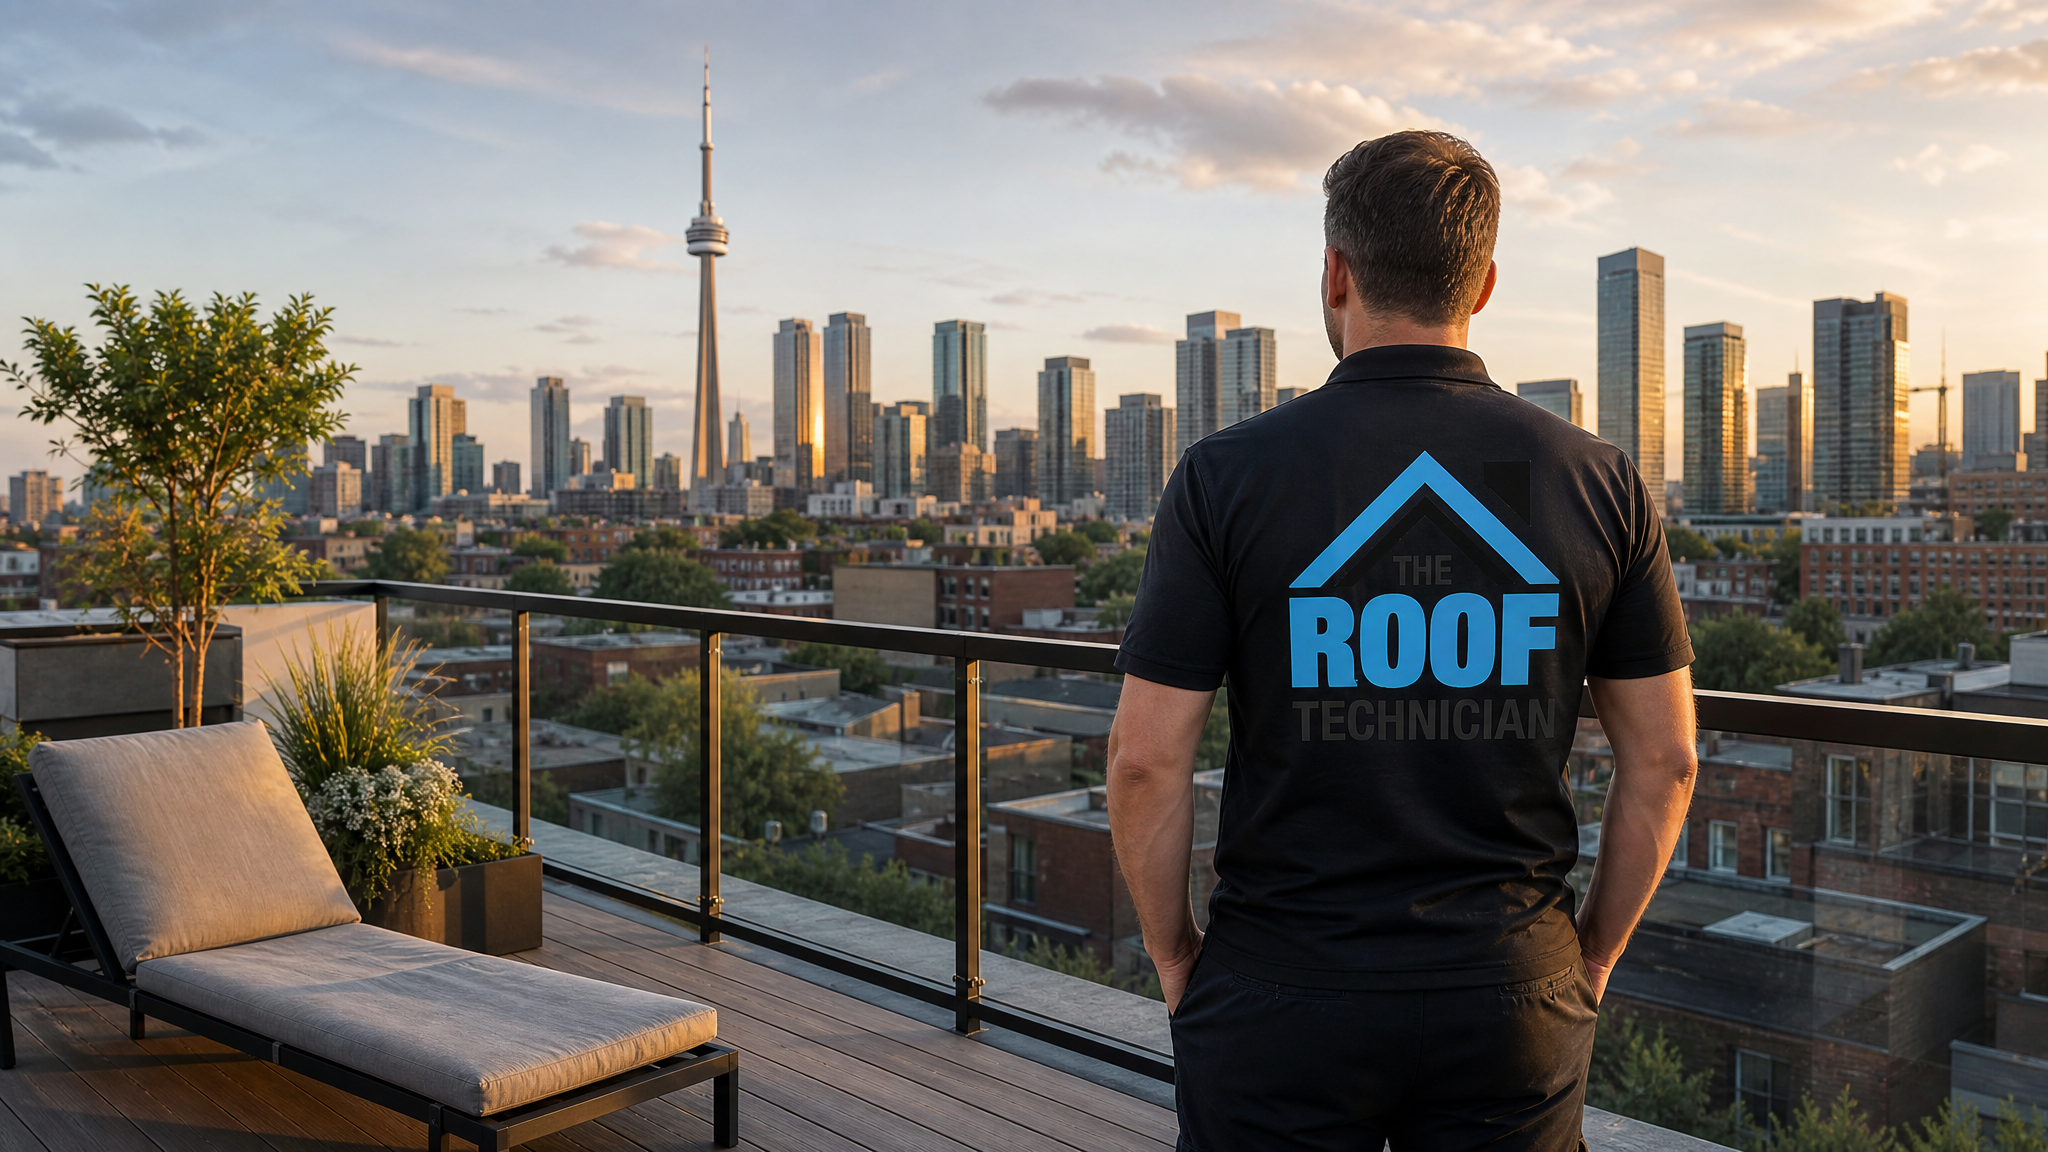
A rooftop deck flat roof Toronto project turns dead, unused space above your home into a private terrace with skyline views, and demand across the GTA has never been higher. But a flat roof is not a balcony, and walking surfaces, drainage, structural load and the underlying waterproofing membrane all fall under the Ontario Building Code. Before you order composite decking or book a contractor, you need to understand what 2026 code actually requires, what your existing roof structure can carry, and what the whole assembly costs when it is done correctly. This guide walks Toronto, Mississauga, Vaughan and Markham homeowners through the engineering, permits, membrane choices and real pricing so your rooftop patio adds value instead of leaks.
The most common mistake we see is treating the deck as a finishing detail bolted on top of an existing roof. In reality the membrane below the deck is the single most important layer, the structure has to be verified by an engineer, and the guardrail and access details are inspected line by line. Done right, a rooftop terrace lasts decades. Done wrong, it traps water against your roof and you discover the damage only after it has rotted the framing below.
What a Rooftop Deck Flat Roof Toronto Project Actually Involves
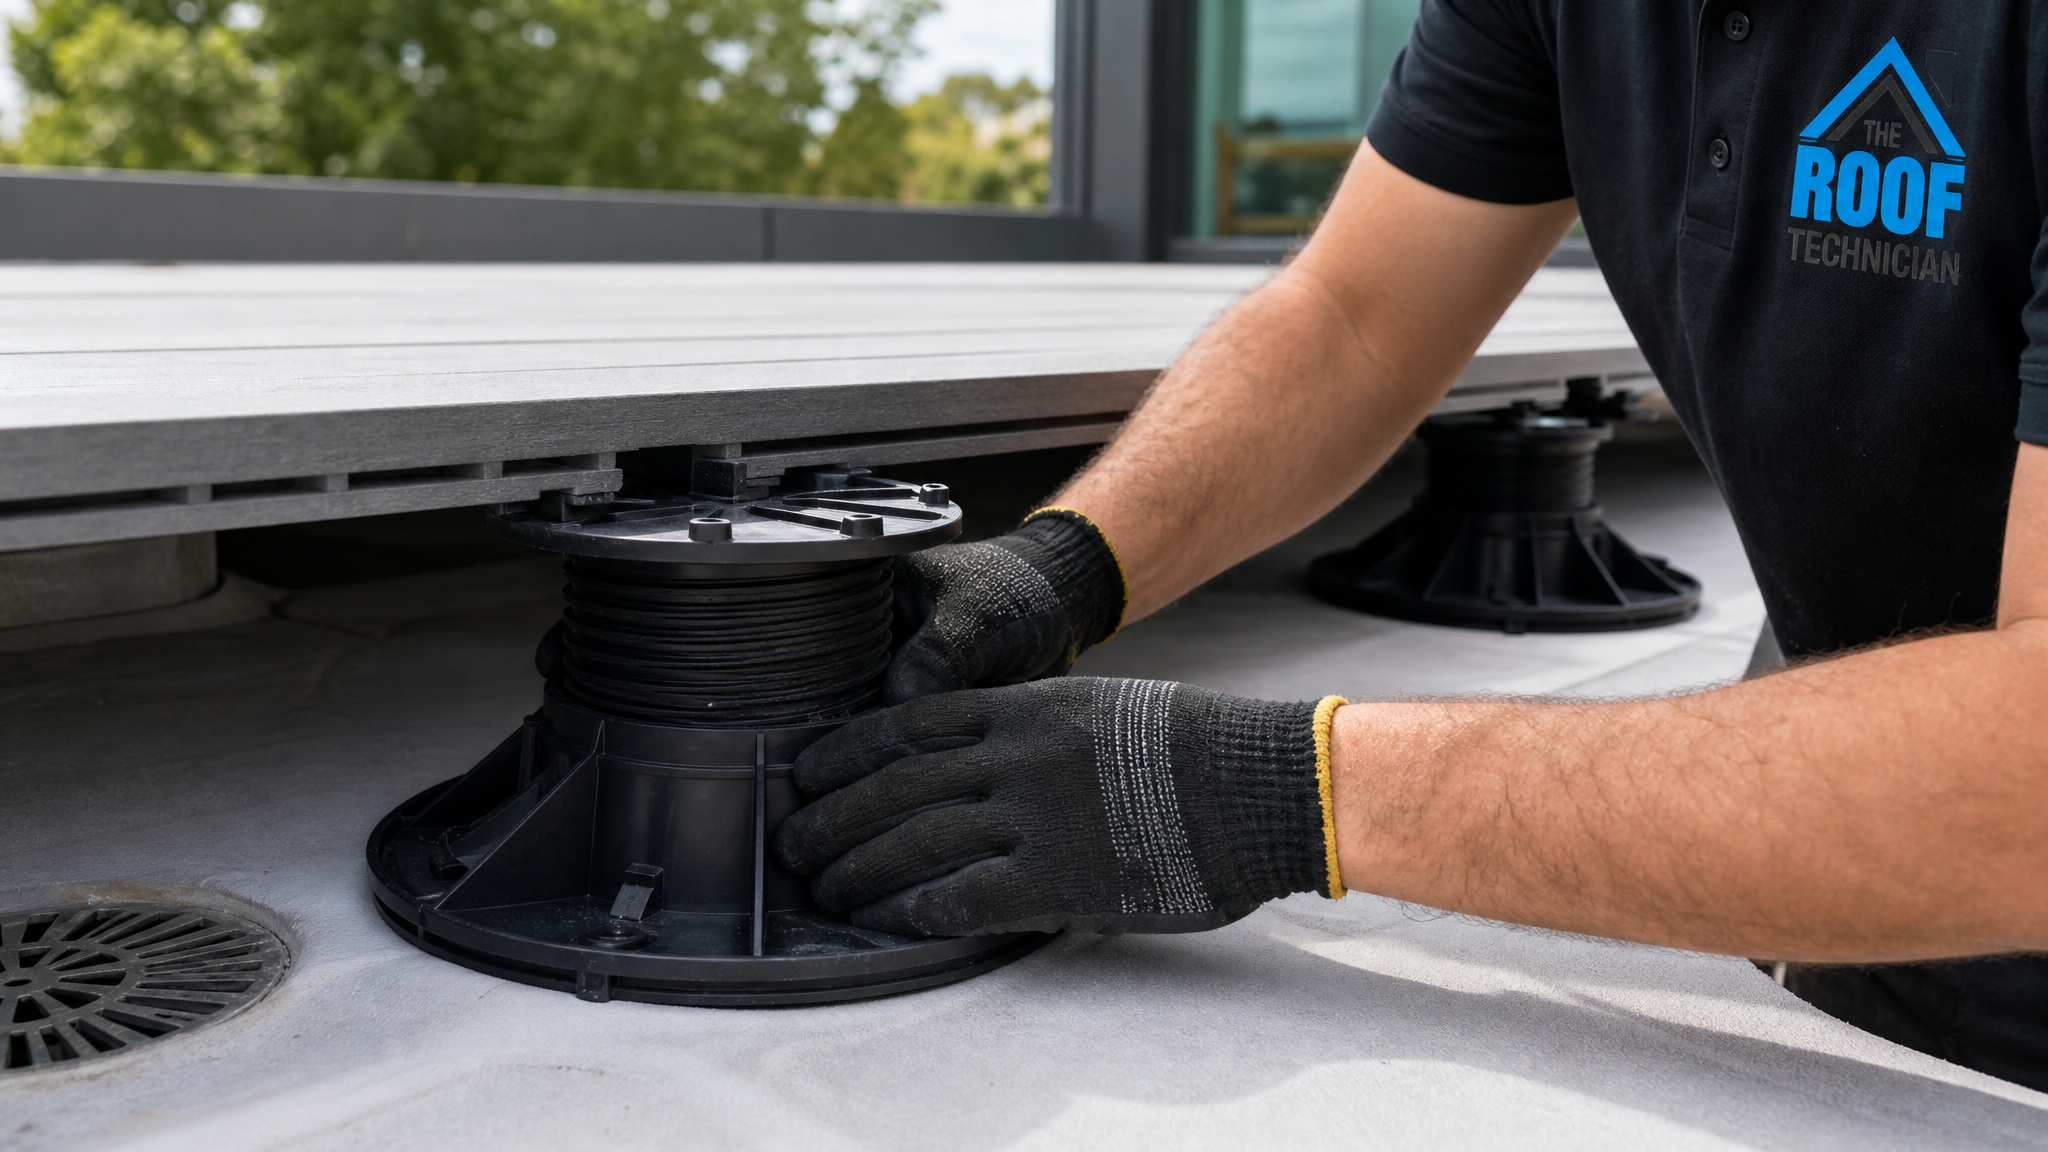
A proper rooftop deck flat roof Toronto build is a layered system, not a single product. From the bottom up you typically have the structural roof deck (joists and sheathing), a continuous waterproofing membrane, an insulation layer, a drainage and protection course, and finally the walking surface itself. The walking surface almost never sits directly on the membrane. Instead it floats above it on adjustable pedestals or sleepers, leaving an air gap so water drains freely to the roof drains and the membrane stays accessible for inspection and repair.
This floating approach is what separates a code-compliant terrace from a liability. If you screw decking straight through the membrane, every fastener is a potential leak and the warranty on your flat roofing system is void. Pedestal systems and protected-membrane assemblies keep the waterproofing untouched while giving you a perfectly level, drainable patio. The trade-off is height: the finished deck sits 100 to 300 mm above the roof, which affects guardrail height calculations and door thresholds, so the design has to account for it from day one.
Access matters too. Most Toronto rooftop decks are reached through a roof hatch, a dormer door, or an interior stair extended to a bulkhead. Each option triggers different code requirements for headroom, fall protection at the opening, and weatherproofing. A retrofit onto an older home is far more involved than designing the deck into a new build or major renovation, which is why early conversation with both an engineer and a roofer pays off.
Ontario Building Code Rules for Rooftop Decks in 2026
Rooftop decks are regulated as occupied roof areas, which pulls them under several parts of the Ontario Building Code. The headline requirements are guardrails, live load, drainage, and fire separation from neighbouring properties. The City of Toronto applies these consistently, and Mississauga, Vaughan and Markham follow the same provincial code with local zoning overlays for height and setbacks.
Guardrails are the rule everyone underestimates. Any walking surface more than 600 mm above the adjacent grade or surface needs a guardrail, and for residential rooftop decks that guardrail must be at least 1,070 mm (42 inches) high. Openings in the guardrail cannot allow a 100 mm sphere to pass through, which rules out widely spaced balusters, and the guardrail must resist a specified lateral load without deflecting dangerously. Glass panels are popular for views but must be laminated safety glass rated for guard use.
| Code Element | 2026 Requirement | Why It Matters |
|---|---|---|
| Guardrail height | Minimum 1,070 mm (42 in) for residential roof decks | Fall protection; inspected on final |
| Guard opening limit | No 100 mm sphere can pass through | Child safety |
| Live load (residential terrace) | 1.9 kPa (about 40 psf) typical design value | People, furniture, snow |
| Roof drainage slope | Minimum 2% (1:50) to drains | Prevents ponding under deck |
| Spatial separation | Limiting-distance rules near property lines | Fire spread to neighbours |
Permits are mandatory. You cannot legally build a rooftop deck in Toronto or the surrounding GTA without a building permit, and the application almost always requires stamped structural drawings from a licensed engineer confirming the roof can carry the load. Zoning review checks height, lot coverage, and how close the deck and its guardrail sit to the property line. In some neighbourhoods, privacy screens are required where a deck overlooks an adjacent yard. Skipping the permit means problems at resale, possible orders to remove the structure, and voided insurance after any incident.
Load Limits: Can Your Flat Roof Actually Carry a Deck?
This is the question that decides whether your project is straightforward or expensive. A flat roof framed only to carry snow and a membrane is not automatically rated to carry people, furniture, planters, a hot tub, and a guardrail wind load on top of that. An engineer calculates the combined dead load (the deck materials themselves) plus the live load (occupants and movable items) plus snow, then compares it to what your existing joists and beams can support.
Toronto’s design snow load is significant, and a rooftop terrace must carry occupancy load on top of snow that has not yet melted or been cleared. Many older homes with 2×6 or 2×8 roof joists at wide spacing simply cannot meet the 1.9 kPa residential terrace live load without reinforcement. Reinforcement options include sistering joists, adding a steel or LVL beam, or reducing joist span with new posts down to a bearing wall or foundation. None of this is optional guesswork; it is engineered and it shows up on the stamped drawings the city requires.
Heavy features change the math dramatically. A filled hot tub can add over 2,000 kg concentrated on a small footprint, which often demands a dedicated reinforced platform and posts carried straight to the foundation. Large planters, stone pavers and pergolas all add dead load that must be declared up front. The safest path is to finalize your wish list, then have it engineered as one package rather than adding heavy items later and overloading a structure that was signed off for a lighter design.
| Load Source | Typical Weight | Structural Impact |
|---|---|---|
| Pedestal deck + composite boards | 15 to 30 kg/m² | Dead load, usually manageable |
| People + furniture (live load) | Design to 1.9 kPa | Drives joist sizing |
| Concrete pavers on pedestals | 50 to 90 kg/m² | Often needs reinforcement |
| Filled hot tub | 1,500 to 2,500+ kg concentrated | Dedicated reinforced platform required |
| Snow load (Toronto design) | Significant, added to all above | Combined with occupancy load |
Choosing the Right Waterproofing Membrane Under the Deck
The membrane is the part of the assembly you will never see once the deck is built, which is exactly why it has to be flawless before the boards go down. The wrong membrane, or a good membrane installed around penetrations carelessly, leads to slow leaks that rot framing for years before anyone notices. For occupied roof decks in Toronto the realistic choices are modified bitumen (two-ply torch or self-adhered), TPO or PVC single-ply, and liquid-applied membranes. Each has a place depending on the deck design.
Modified bitumen is a proven workhorse under protected-membrane decks and handles foot traffic during construction well. TPO and PVC are lightweight, heat-welded into continuous seams, and excellent under pedestal systems because the welds are reliable and the surface is smooth for water to find the drains. Liquid-applied membranes shine on complex roofs with many penetrations because they form a seamless monolithic layer and self-flash around pipes and curbs. Whatever the choice, drains, scuppers, and the perimeter flashing under the guardrail posts are where leaks start, so detailing there is non-negotiable.
If your existing roof is near the end of its service life, the smart move is to replace the membrane as part of the deck project rather than building over a tired surface. Tearing a deck off later to fix a roof you could have addressed now is the most expensive mistake in this category. Our team handles both roof replacement and targeted roof repair in Toronto, so the membrane and the deck are coordinated as one waterproof system instead of two trades blaming each other later.
| Membrane Type | Best Use Under Deck | Relative Cost | Expected Service Life |
|---|---|---|---|
| 2-ply modified bitumen | Protected-membrane / ballasted decks | Moderate | 20 to 30 years |
| TPO single-ply | Pedestal decks, simple layouts | Moderate | 20 to 30 years |
| PVC single-ply | Pedestal decks, chemical exposure | Higher | 25 to 30 years |
| Liquid-applied | Complex roofs, many penetrations | Higher | 20 to 25 years |
Drainage, Ventilation and Detailing That Prevent Leaks
Water is the enemy of every flat roof, and a deck on top makes drainage harder to inspect, so it has to be designed to manage water without supervision. The roof below the deck must keep its minimum 2% slope to drains, and the floating deck must never trap standing water against the membrane. Pedestal systems excel here because water passes straight through the open joints between boards, runs across the slightly sloped membrane, and exits at the drains while you walk on a perfectly level surface above.
Drains and overflow scuppers need to be sized for Toronto’s intense summer downpours, and they must remain accessible. A good design includes removable deck sections or hatches over every drain so they can be cleared of leaves and debris. Blocked drains under a sealed deck are a leading cause of ponding, and ponding water finds the weakest seam eventually. Perimeter scuppers act as a backup so that even a clogged primary drain cannot let water build up to the level of the door threshold.
Ventilation matters because adding a deck and often a new bulkhead access changes how the roof assembly breathes. On homes where the deck connects to interior space, proper attic ventilation and vapour control prevent condensation from forming under the membrane. If your design includes a glazed roof hatch or a skylight beside the deck for the room below, the curb flashing has to integrate with the deck membrane seamlessly; our skylight details are built to tie into the same waterproof plane so there is no weak handoff between trades.
Real 2026 Costs for a Rooftop Deck in the GTA
Pricing varies widely because so much depends on structural reinforcement and membrane scope, but realistic 2026 numbers for the GTA help you budget. A modest rooftop deck on a roof that already has adequate structure and a sound membrane lands at the lower end. A deck that needs new framing, a fresh membrane, engineered guardrails and a hot tub platform sits at the high end. The table below reflects typical Toronto, Mississauga, Vaughan and Markham ranges including engineering and permits.
| Project Component | 2026 GTA Cost Range | Notes |
|---|---|---|
| Structural engineering + drawings | $2,500 to $6,000 | Required for permit |
| Building permit (Toronto) | $1,000 to $3,500+ | Scales with project value |
| New waterproofing membrane | $22 to $40 / sq ft | Depends on membrane type |
| Structural reinforcement | $8,000 to $30,000+ | Sistering, beams, posts |
| Pedestal deck + composite surface | $30 to $60 / sq ft | Material and labour |
| Code guardrail (glass/metal) | $150 to $400 / linear ft | Glass costs more |
| Roof hatch / access upgrade | $3,000 to $12,000 | Hatch vs interior stair |
A simple 200 square foot rooftop deck with a sound existing structure can come in around $20,000 to $35,000 all in. A full project on an older home requiring reinforcement, a new membrane, an interior stair bulkhead and a glass guardrail can reach $60,000 to $100,000 or more. Timelines run from three to eight weeks of construction once permits are issued, with permit review itself adding several weeks. The investment typically returns strong value at resale because usable outdoor space is scarce in dense GTA neighbourhoods, and a properly engineered, permitted terrace is a documented asset rather than a future liability.
Why Coordination Between Roofer and Builder Matters
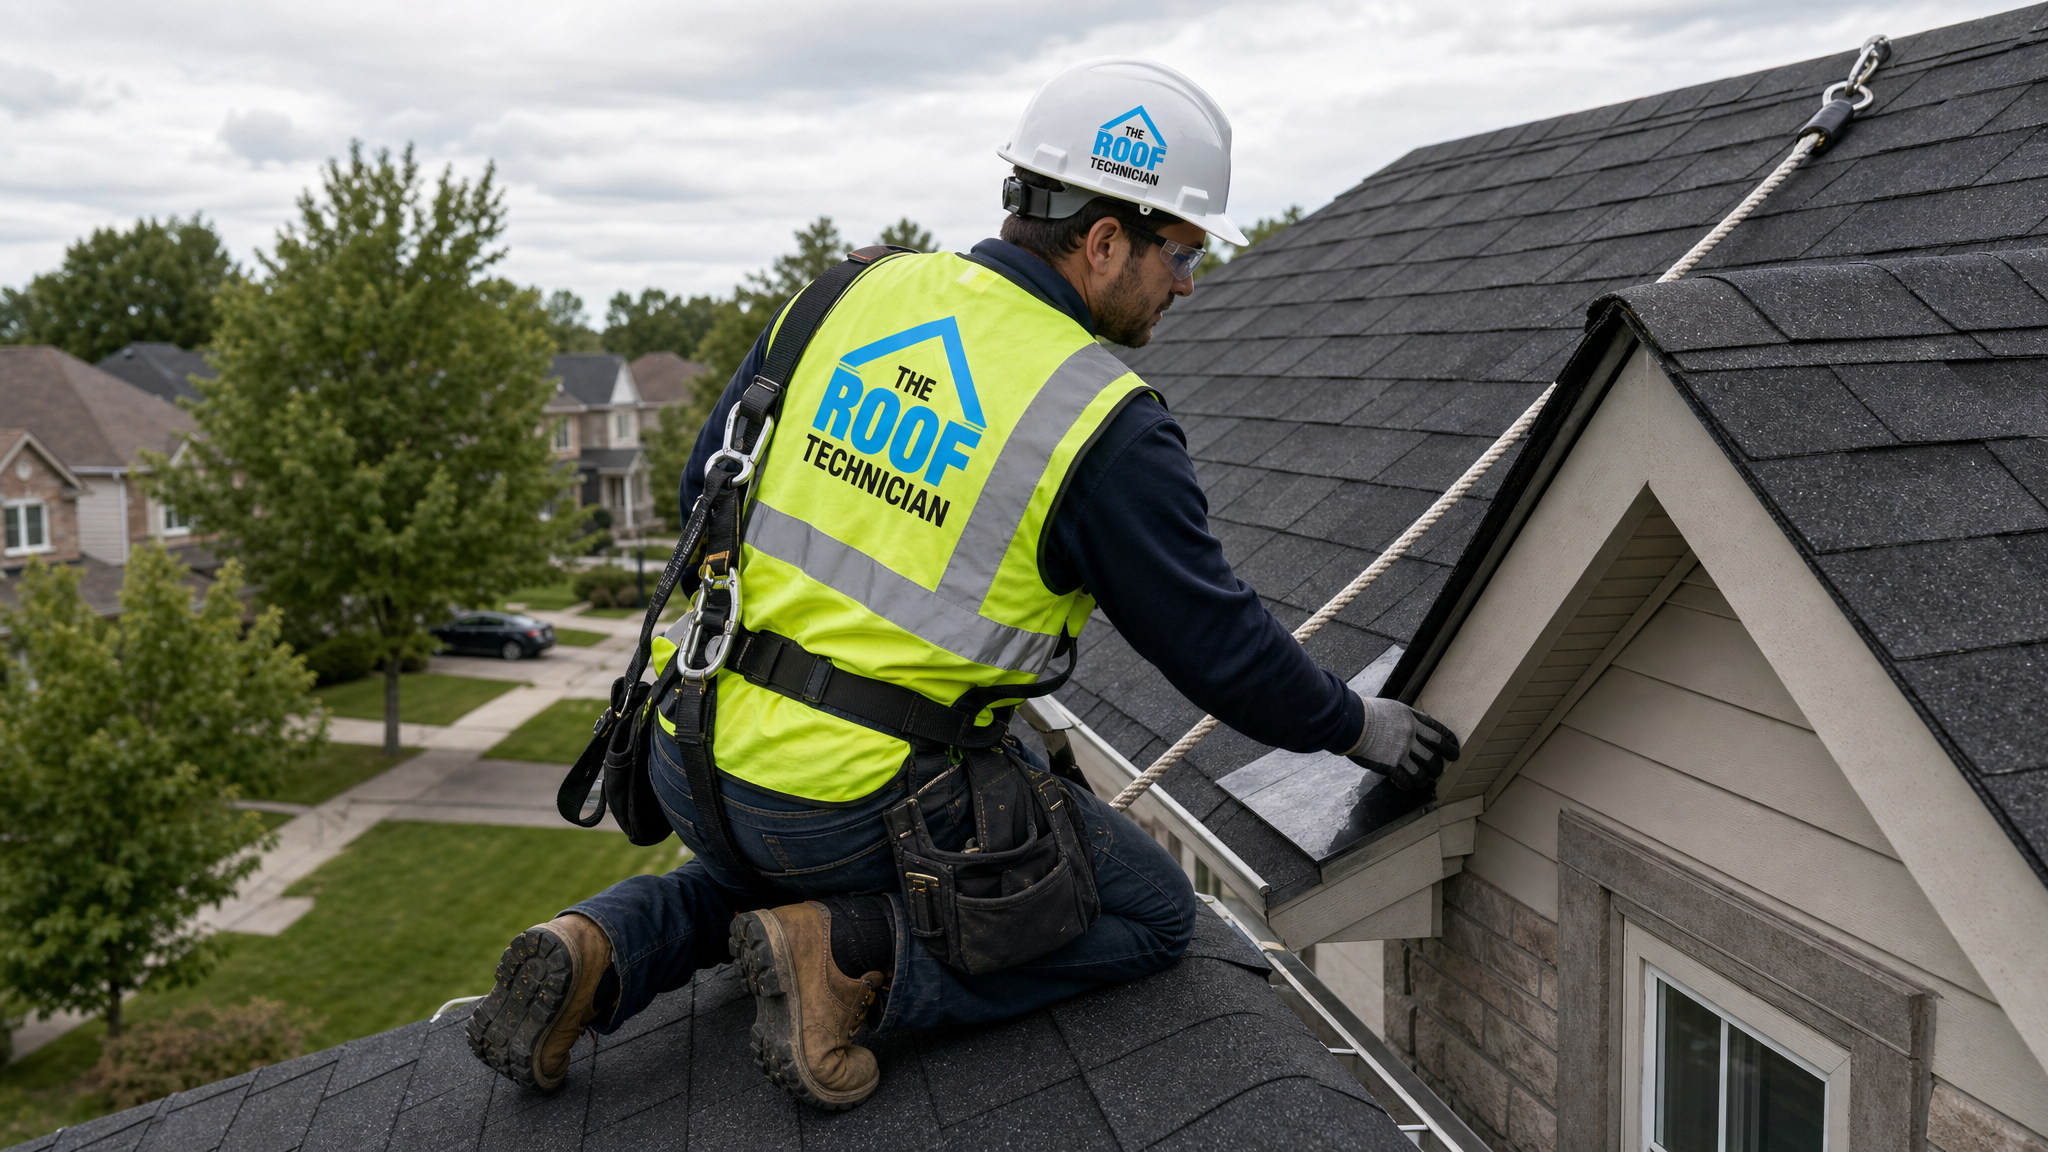
The biggest avoidable failures on rooftop decks come from poor coordination, not bad products. When a general contractor builds the deck and a separate crew installs the roof, the handoff at the membrane is where leaks and finger-pointing live. The deck framing penetrates near the membrane, guardrail posts must be flashed, and drains have to stay accessible, all of which require the roofer and the deck builder to plan together before either starts. A roofing-led approach keeps the waterproofing as the controlling priority it should be.
It also matters for warranty. A membrane manufacturer’s warranty depends on the assembly above it being approved, and a deck that violates the manufacturer’s specifications voids coverage. When the same experienced team handles the membrane, the flashing details and the deck interface, the warranty stays intact and there is one accountable party if anything ever needs attention. Homeowners across the GTA can read about that accountability in our customer reviews, and our FAQ page answers many of the technical questions that come up during planning.
Location-specific knowledge helps too. Setback and height rules differ slightly between municipalities, snow loads and inspection expectations vary, and access logistics on a narrow downtown lot differ from a wider suburban one. We work throughout the region, including Mississauga, Vaughan, Markham and Oakville, and you can see the full list on our service areas page. Knowing the local rules before drawings are submitted avoids costly revisions during permit review.
Do I need a permit for a rooftop deck flat roof Toronto project?
Can any flat roof support a rooftop deck?
How high does the guardrail need to be?
Will building a deck damage my roof membrane?
How much does a rooftop deck flat roof Toronto build cost in 2026?
Should I replace the membrane before building the deck?
Build Your Rooftop Deck Flat Roof Toronto Project the Right Way
A rooftop terrace is one of the highest-value upgrades you can make to a GTA home, but only when the structure is engineered, the permit is in hand, and the membrane below is detailed by people who waterproof roofs for a living. The Roof Technician coordinates the membrane, flashing, drainage and deck interface as one accountable system, so your finished patio looks great and stays dry for decades.
Call us today at (416) 826-0040 or schedule a free roof inspection to review your roof’s structure, membrane condition and the best deck assembly for your home before you commit to a design.
The Roof Technician proudly serves Toronto, Mississauga, Vaughan, Markham and the GTA with expert flat roofing, rooftop deck waterproofing and roof replacement.