Replacing or repairing your roof is one of the biggest investments you will make in your home, and many Toronto and GTA homeowners are surprised to learn that a roofing permit Toronto requirements can apply long before the first shingle comes off. Knowing when a permit is mandatory, what it costs, and how to apply protects you from stop-work orders, failed home inspections during a sale, and insurance headaches down the road. This 2026 guide walks through the exact rules for Toronto, Mississauga, Vaughan and Markham, the current fees, realistic timelines, and the documents you need to get approved the first time.
Permit rules in the Greater Toronto Area are governed by the Ontario Building Code (OBC) and enforced by each municipality’s building department. The good news is that the most common residential job, a like-for-like asphalt shingle replacement, usually does not need a building permit. The catch is that the moment you change the roof structure, the slope, the deck, or add living space underneath, a permit becomes mandatory. Getting this wrong is expensive, so let us break it down clearly.
When You Actually Need a Roofing Permit Toronto Homeowners Must Know
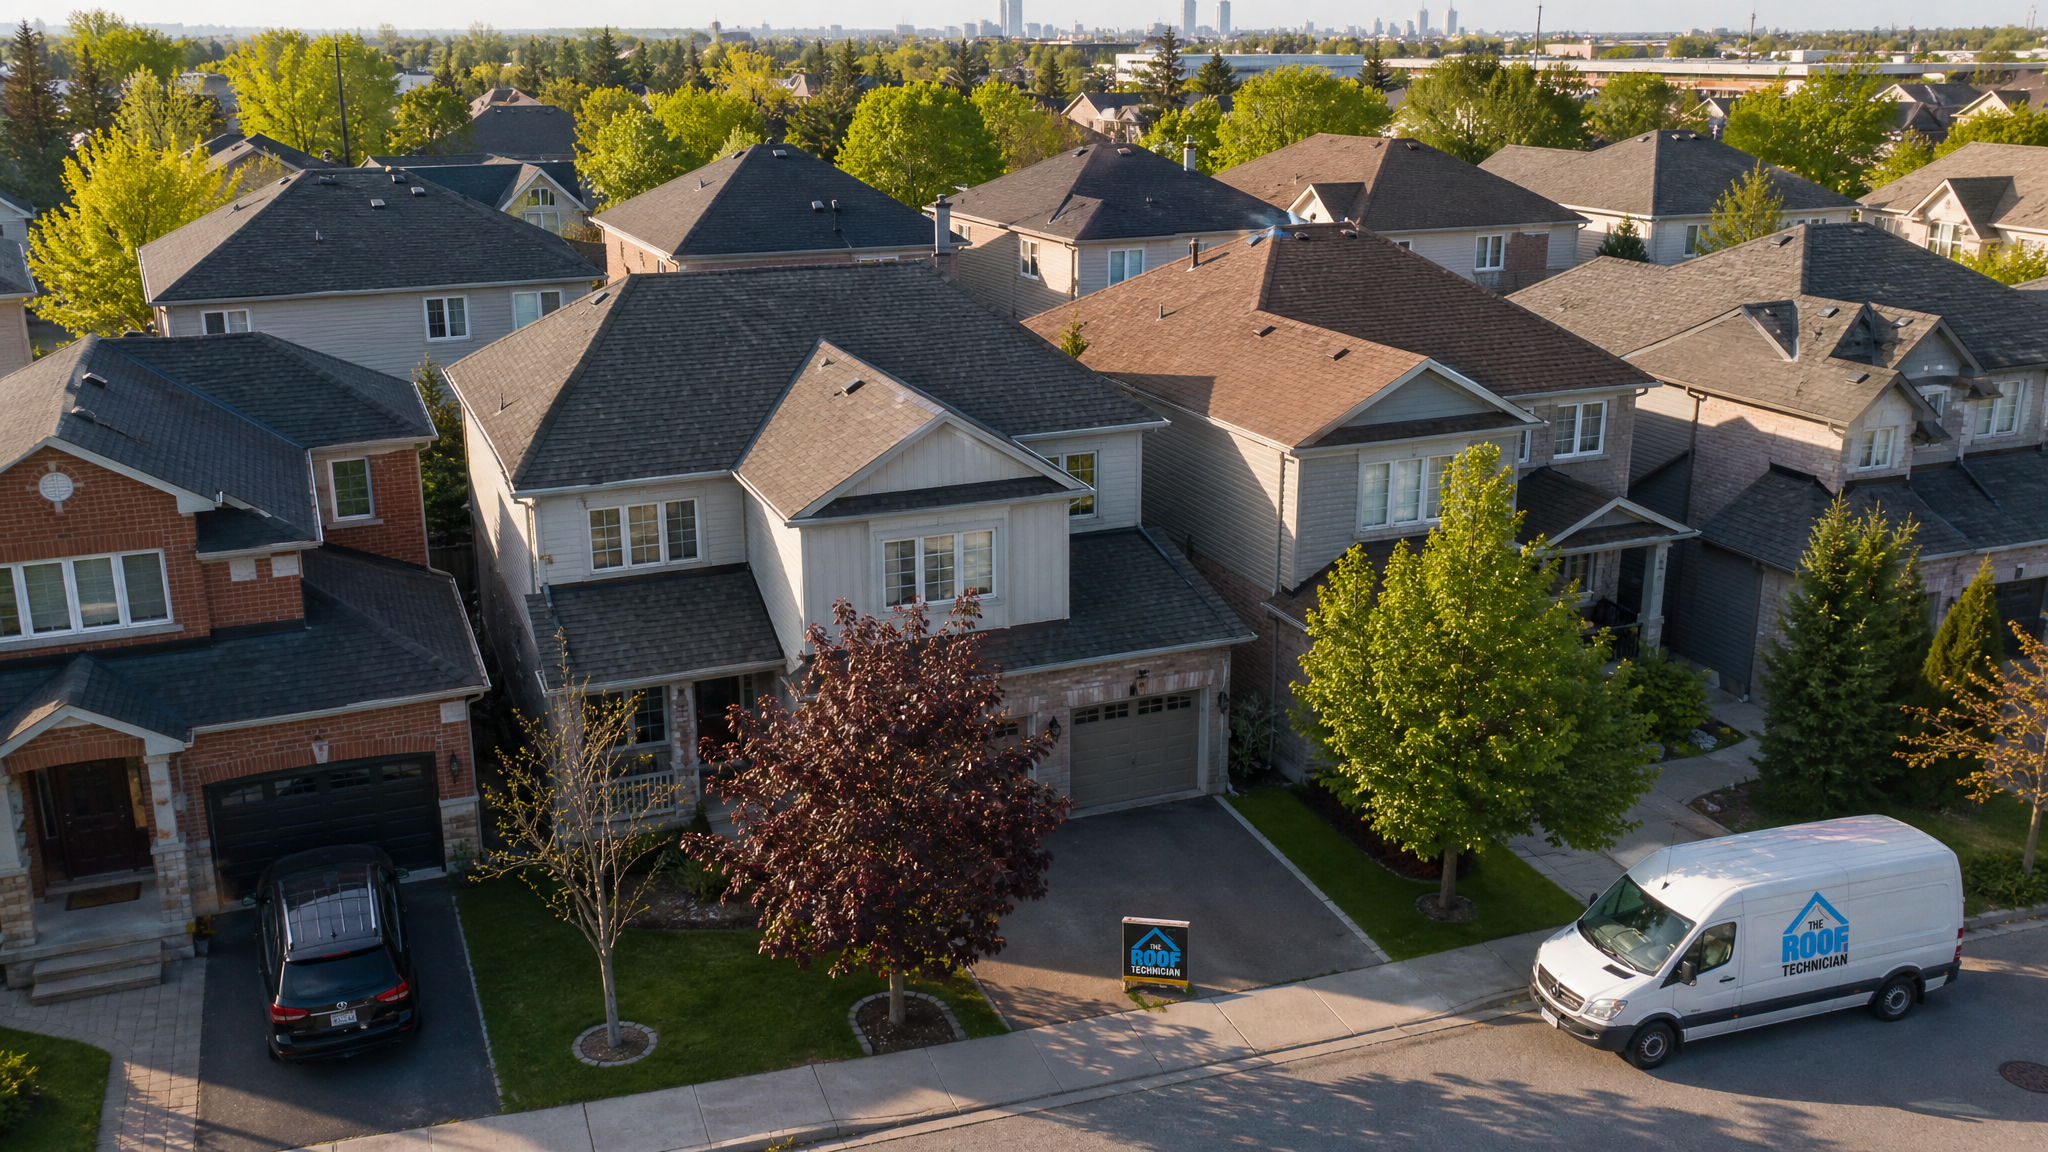
The single most important distinction is between re-roofing and structural work. A roofing permit Toronto building inspectors require is tied to changes that affect the structure or the building envelope, not simple surface renewal. Under the Ontario Building Code, replacing roofing material such as shingles, with no change to the existing structure or sheathing thickness, is generally exempt from a building permit. That covers the vast majority of roof replacement projects on detached and semi-detached homes.
However, a permit is required the moment your project crosses into structural or envelope territory. The table below summarises the most common scenarios our crews encounter across the GTA.
| Roofing Work | Permit Required? | Why |
|---|---|---|
| Asphalt shingle replacement (like-for-like) | No | No structural or sheathing change |
| Replacing rotted roof sheathing/decking | Yes | Structural component affected |
| Changing roof slope or adding a dormer | Yes | Alters structure and design loads |
| Converting flat roof to sloped (or vice versa) | Yes | Major structural change |
| Adding skylights (new openings) | Yes | New structural openings in the roof |
| Roof over a new addition | Yes | Part of a larger building permit |
Two areas trip homeowners up most often. First, if your roofer finds widespread rot and needs to replace the plywood or board sheathing across the deck, that can require a permit because the structure is being altered. Second, adding skylights means cutting new openings in the roof framing, which always needs a permit and proper engineered headers. If you are simply having a worn roof refreshed with no surprises underneath, you can usually skip the paperwork, but it is worth confirming with your contractor before work begins.
Permit Rules Across Toronto, Mississauga, Vaughan and Markham
While every municipality follows the same provincial Ontario Building Code, the application portals, fees and inspection procedures differ. If you live outside the City of Toronto proper, you must apply through your own city’s building department, not Toronto’s. The Roof Technician serves the entire region, and you can confirm coverage on our service areas page before booking.
| Municipality | Building Department | Online Portal | Typical Residential Review |
|---|---|---|---|
| Toronto | Toronto Building | Yes (e-permits) | 10 business days |
| Mississauga | Building Division | Yes (ePlans) | 10 business days |
| Vaughan | Building Standards | Yes (online portal) | 10 business days |
| Markham | Building Standards | Yes (ePLAN) | 10 business days |
The Ontario Building Code sets statutory maximum review periods. For a house under Part 9 of the code (most homes three storeys or fewer), the municipality has 10 business days to either issue the permit or notify you of deficiencies. That clock only starts once a complete application is submitted, so missing documents are the number one cause of delay. Homeowners in Mississauga, Vaughan and Markham should also note that heritage districts and conservation authority lands can add extra approvals on top of the standard roofing permit.
2026 Roofing Permit Costs and Fees in the GTA
Permit fees are calculated differently than people expect. Most municipalities charge a per-square-metre rate based on the area of construction, with a minimum permit fee that applies to small jobs. For a structural roof project the fee is modest compared to the overall cost of the roof, but it is a real line item you should budget for. The figures below reflect 2026 residential rates and should be treated as planning estimates, as each city updates its fee schedule annually.
| Municipality | Minimum Permit Fee (2026) | Typical Roof Structural Permit | Notes |
|---|---|---|---|
| Toronto | ~$220 | $300 to $700 | Charged per square metre of work |
| Mississauga | ~$215 | $300 to $650 | Plus possible compliance deposit |
| Vaughan | ~$235 | $350 to $750 | Includes inspection fees |
| Markham | ~$230 | $320 to $700 | Per square metre with minimum |
Beyond the permit itself, factor in the cost of any drawings. A simple dormer or skylight may require a sketch and structural details from a designer or engineer, typically $400 to $1,200. If your project includes flat roofing conversions or load changes, an engineer’s stamped drawing is usually mandatory. These soft costs are easy to overlook when comparing quotes, so make sure your contractor specifies whether permit and drawing costs are included.
How to Apply for a Roofing Permit: Step by Step
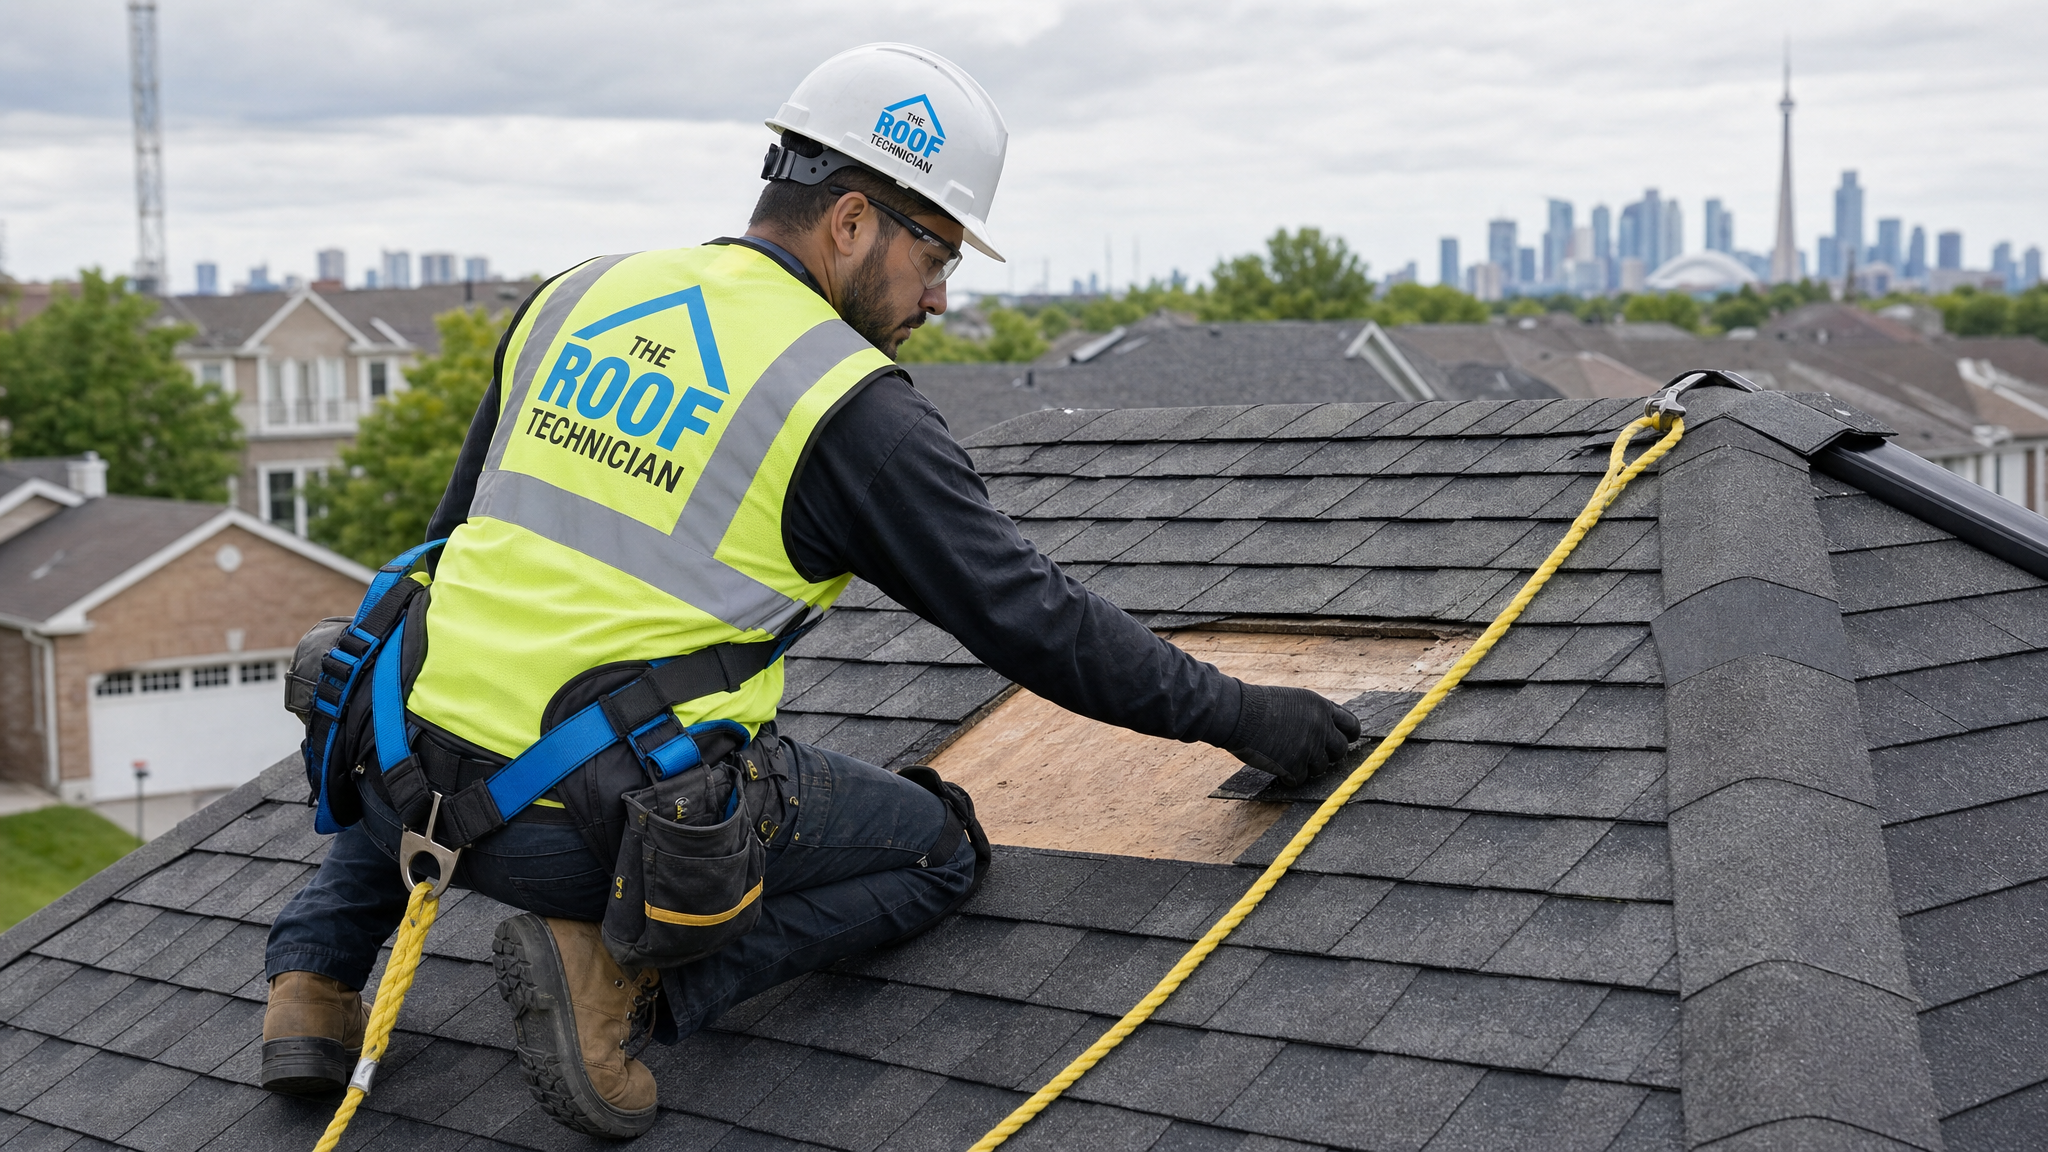
Applying for a building permit is more straightforward than most homeowners fear, especially when a licensed contractor handles it on your behalf. Here is the realistic sequence for a structural roofing project in the GTA.
1. Confirm scope and zoning. Determine exactly what is changing. If you are only swapping shingles, you likely need nothing. If you are altering the structure, adding skylights, or building over an addition, you proceed to a permit application.
2. Prepare drawings. Most cities require a site plan plus roof framing or cross-section drawings showing the proposed structure, materials, and any engineered components. For straightforward jobs a knowledgeable roofer can produce these; complex loads need an engineer.
3. Complete the application. Submit the building permit application form, the drawings, and the fee through your municipality’s online portal. You will need the property address, roll number, and a description of work.
4. Wait for review. The plans examiner checks your submission against the Ontario Building Code. Under Part 9, expect a 10 business day turnaround if everything is complete.
5. Build with inspections. Once issued, work proceeds. The city inspects at defined stages, commonly framing and final. Do not cover up structural work before the framing inspection passes.
| Stage | What Happens | Typical Timeline |
|---|---|---|
| Pre-application | Confirm scope, gather documents | 1 to 3 days |
| Drawing preparation | Site plan and structural details | 3 to 10 days |
| Plan review | City examines application | Up to 10 business days |
| Construction | Roof work with staged inspections | 1 to 4 weeks |
| Final inspection | City signs off, permit closed | 1 to 2 days |
A reputable contractor will manage steps 3 through 5 for you, including booking inspections. When you read through our customer reviews, you will see that handling permits and inspections cleanly is a big part of what separates established roofers from fly-by-night crews.
Risks of Skipping a Required Roofing Permit
It can be tempting to skip the permit to save a few hundred dollars and a couple of weeks, but the downside risk is severe. Building inspectors and neighbours do report unpermitted work, and the consequences land squarely on you as the property owner, not the contractor.
| Risk | Consequence | Potential Cost |
|---|---|---|
| Stop-work order | Project halted mid-job | Lost time, exposed roof |
| Retroactive permit | Double or penalty fees | 2x normal fee or more |
| Forced removal | Tearing out non-compliant work | $5,000 to $20,000+ |
| Failed home sale | Buyer’s lawyer flags open/missing permit | Delayed or collapsed deal |
| Insurance denial | Claim refused on unpermitted work | Full repair cost |
The home sale issue is the one that catches people years later. When you sell, the buyer’s lawyer can request a compliance letter from the city. If structural roofing work was done without a permit, you may have to apply retroactively, pay penalty fees, and potentially open up finished work for inspection. It is far cheaper to do it correctly the first time. The same logic applies to related work like attic ventilation upgrades that involve structural changes.
How a Roofing Contractor Handles Permits for You
For most homeowners, the cleanest path is to hire a roofer who takes ownership of the permit process. An experienced contractor knows immediately whether your roof repair or replacement triggers a permit, what drawings the city wants, and how to schedule inspections so they do not stall your project. That expertise is the difference between a 10-day turnaround and a month of back-and-forth.
When you interview contractors, ask three direct questions. First, does my specific job need a permit, and why. Second, is the permit fee and any required drawing included in your quote or billed separately. Third, who books and attends the inspections. A contractor who answers these confidently and puts the answers in writing is one you can trust. If a roofer encourages you to skip a clearly required permit, treat it as a red flag and walk away, because you are the one who absorbs the liability.
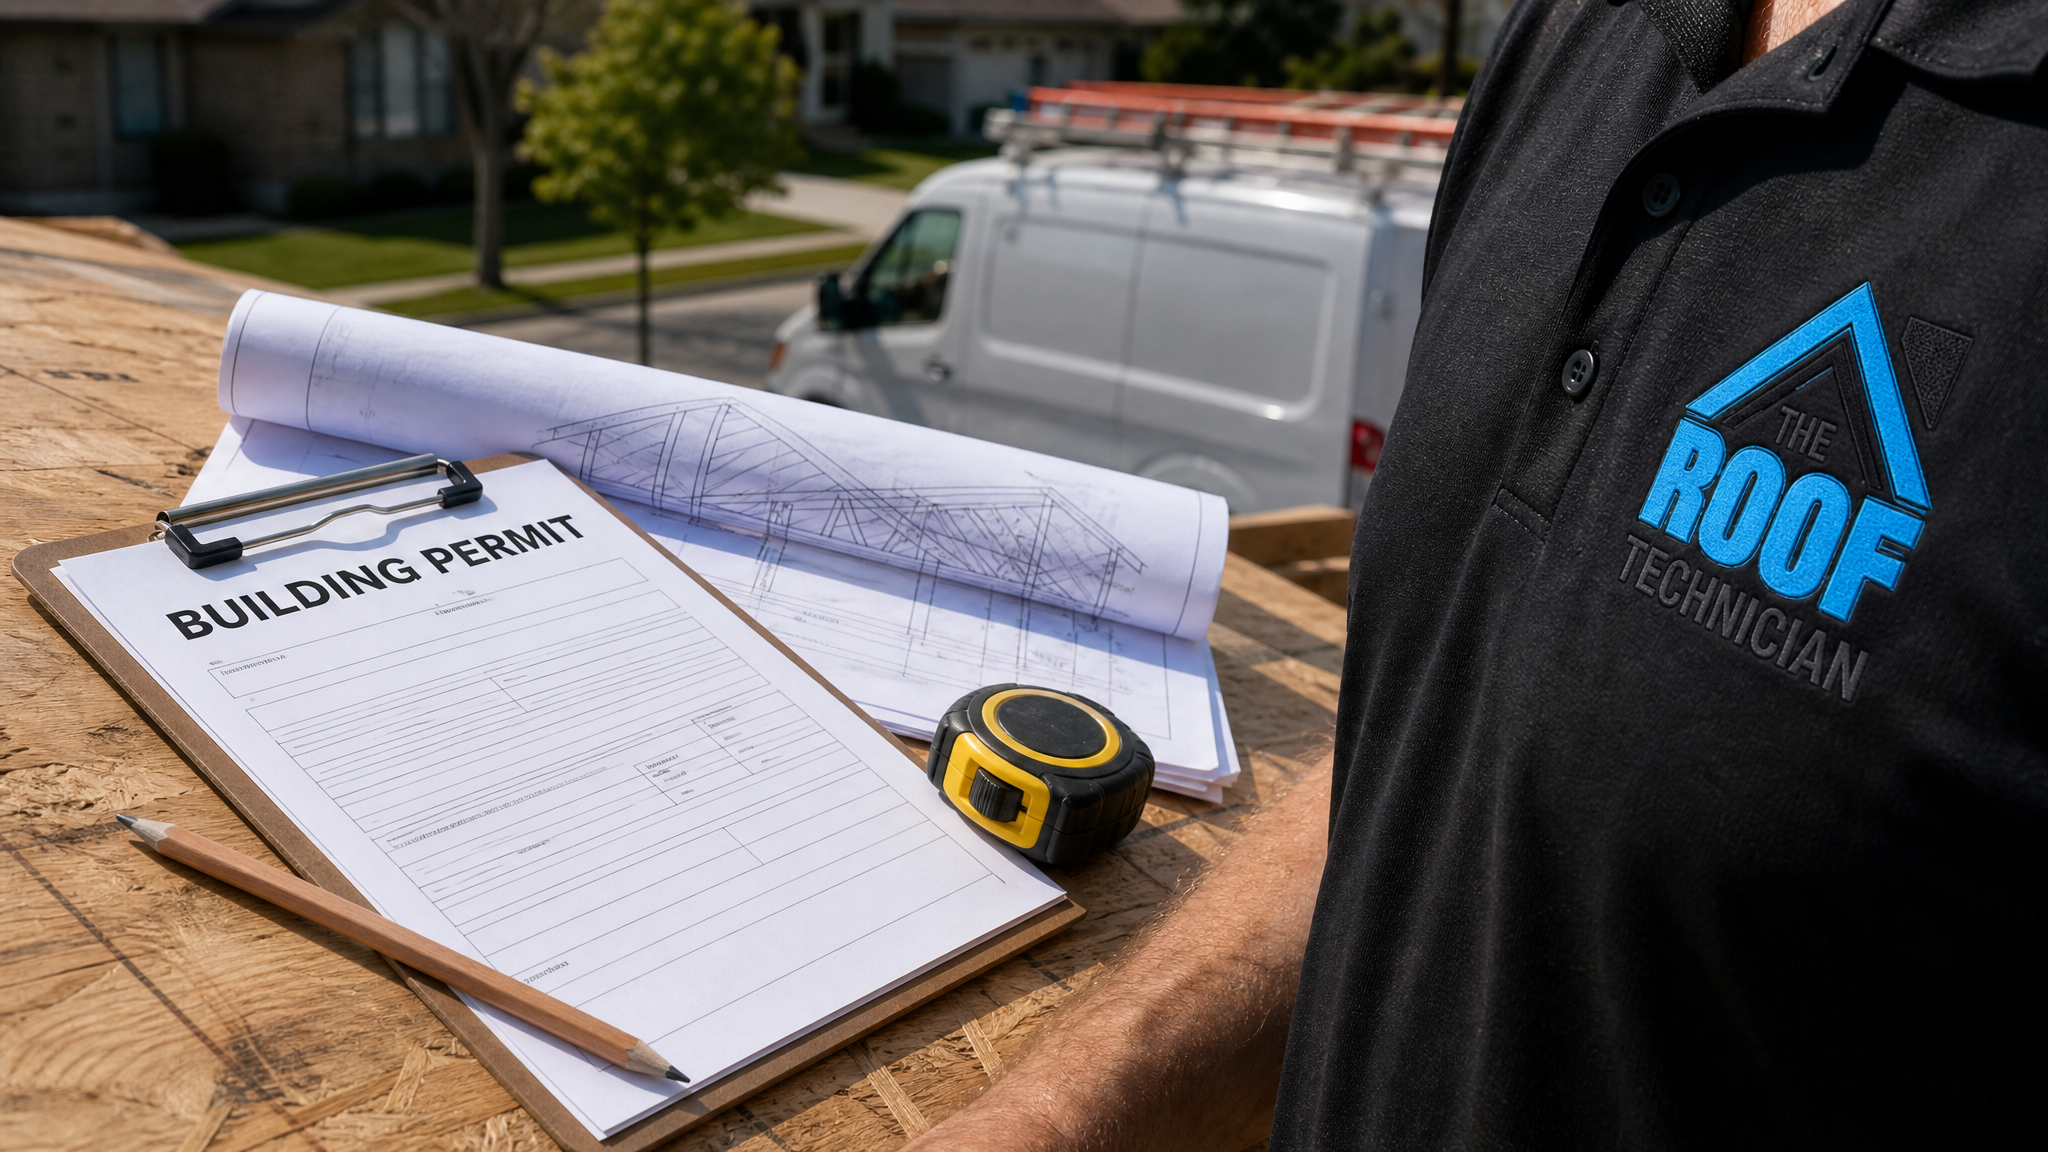
Documentation matters after the job too. Keep your closed permit and the final inspection sign-off with your home records. These documents prove the work was done to code and become valuable when you refinance, insure, or sell. You can find more general guidance in our roofing FAQ, and homeowners across Oakville and the wider GTA can reach out for project-specific advice.
Do I need a roofing permit Toronto requires for a simple shingle replacement?
How long does it take to get a roofing permit in the GTA?
How much does a roofing permit Toronto homeowners apply for cost in 2026?
What happens if I skip a required roofing permit?
Does adding a skylight require a building permit?
Can my roofing contractor handle the permit for me?
Get Expert Help With Your Roofing Permit Toronto Project Today
Navigating a roofing permit Toronto approval does not have to slow your project down when you work with a team that handles permits and inspections every week. The Roof Technician assesses your roof, tells you honestly whether a permit is required, prepares the documentation, and manages the city inspections so your job stays on schedule and fully code compliant.
Call us today at (416) 826-0040 or schedule a free roof inspection to get clear answers on permits, costs and timelines for your home.
The Roof Technician proudly serves Toronto, Mississauga, Vaughan, Markham and the surrounding GTA with permitted, code-compliant roofing you can rely on.